Get Full Government Meeting Transcripts, Videos, & Alerts Forever!
Get email alerts on the Housing Development topic
No spam. Unsubscribe anytime.
Developer reduces 25 Wabash plan to three units; board approves after neighbors raise parking and emergency‑access concerns
Summary
After a daylong public hearing, the Worcester City Zoning Board of Appeals approved a revised plan to convert 25 Wabash Avenue to a three‑family building with conditions addressing porches, windows, trees and stormwater; neighbors repeatedly warned the narrow street and current parking patterns pose safety and access problems.
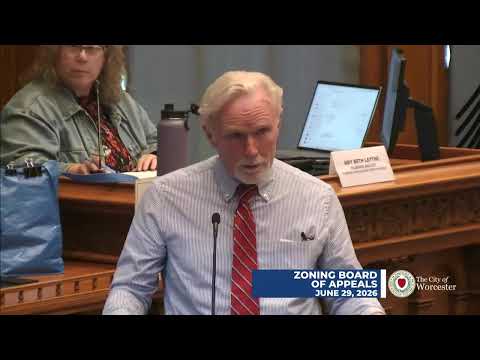
Developer Adam Gavl, representing Monroe Management LLC, returned June 29 to seek approval to convert a two‑family building at 25 Wabash Avenue into a three‑family home and to modify dimensional and parking requirements. "The first floor is going to be 100% ADU," Adam Gavl said, describing a redesign that reduced an earlier four‑unit proposal to three units after board and staff feedback.
Planning staff summarized changes since the prior hearing: reductions in lot‑area and frontage relief requests, a narrower requested setback variance and continued requests for compact parking and modified landscape buffers. Planner Amy Bethle told the board the applicant had reduced relief across several metrics but still needed waivers and special permits to allow compact parking spaces, reduced buffers and a narrower drive aisle.
More than a dozen neighbors and nearby residents spoke during a lengthy public comment period. Marsha Granier, a 37‑year resident of Wabash Avenue, told the board: "The parking plan that Monroe Management is proposing is totally inadequate. ... What happens if an emergency vehicle can't get through to us?" Other neighbors and speakers described recent snow events, a near‑blocked fire response to a car fire on the street, and day‑to‑day congestion that they said would worsen if a house were converted to three separate households. One resident said the project would be "setting it up to fail" because tenants and visitors would likely park on the street despite the applicant's plan for compact spaces.
Gavl and his team addressed architectural concerns raised by staff and the board: the applicant agreed to preserve or replicate the full‑width lower porches, to retain smaller side windows on the northern elevation for rhythm and street character, and to avoid increasing roof pitch while adding visual interest to the facade. On the issue of the front door, Gavl said replacement with a code‑compliant unit likely made practical sense; staff suggested a condition requiring a replacement that "appears as wood" if the original door could not be retained.
The applicant committed to an infiltration stormwater system and to revise landscaping plans to show required shade trees. Staff advised that if two existing trees on the west side were removed to accommodate a retaining wall or paving, the applicant would still need to provide two shade trees along the northern lot line unless the board waived that requirement.
After extended discussion, the board agreed to conditions that preserved the full‑width porches (staff condition 1C), asked the applicant to retain the smaller street‑facing stairwell windows (revised condition regarding fenestration), keep the side elevation small windows, and either retain the historic front door or replace it with a material that matches the door's visual character if ADA or code needs require replacement. The board also added conditions requiring two shade trees along the northern lot line and an updated plan showing the proposed retaining wall and the applicant’s proposed subterranean infiltration system.
The board voted unanimously to approve the variances and special permits for 25 Wabash Avenue, with the amended staff conditions and the waivers requested by the applicant. Votes recorded: Abramoff — yes; Cortez — yes; Mormmy — yes; Tono — yes; Barnhagen — yes; Chair Jordan Burke Powers — yes.
What happens next: The approval is conditional on the revised plans and the conditions discussed at the hearing; filing, inspection and compliance steps remain required before construction can proceed. Neighbors were advised to pursue follow‑up with the planning division if they had further questions.
Editor’s note: This article draws on testimony and staff recommendations discussed on the record in the board’s June 29 meeting. Direct quotes are attributed to speakers who identified themselves in the hearing record; paraphrases summarize exchanges in the public transcript.