Get Full Government Meeting Transcripts, Videos, & Alerts Forever!
Get email alerts on the Residential Addition topic
No spam. Unsubscribe anytime.
Agoura Hills Planning Commission approves second-story addition at 5620 Meadow Vista Way
Summary
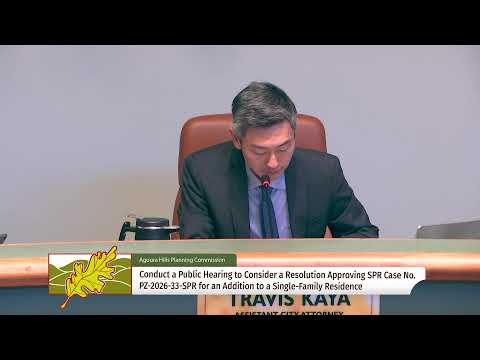
The Agoura Hills Planning Commission on July 2 approved a site plan/architectural review permit (PZ-2026-33-SPR) allowing a roughly 540 sq ft second-story addition above a garage at 5620 Meadow Vista Way; the 4–0 vote included a finding the project is exempt from CEQA.
The Agoura Hills Planning Commission voted 4–0 on July 2 to approve a site plan and architectural review permit (case PZ-2026-33-SPR) allowing a new second-story addition above the garage at 5620 Meadow Vista Way.
Associate Planner Katrina Garcia summarized staff’s review, saying the addition would add “approximately 540 ft of new floor area,” increasing the home’s total floor area from 2,110 sq ft to about 2,650 sq ft and raising the building height on the south half from roughly 14.5 feet to about 21 feet. Garcia told commissioners the addition does not increase site coverage because it is located above the existing garage and that the property’s existing five-foot side setbacks are legally nonconforming under current code (the code requires an 18-foot combined sideyard setback and at least 8 feet on one side). Garcia said staff found the project consistent with the city’s zoning and design guidelines and recommended approval, including a finding of exemption under the California Environmental Quality Act.
The project’s architect, presenting for the homeowners, said the owners “wanted to stay in the neighborhood” and that the primary suite on the second floor is sized to allow more usable space downstairs. The architect said the design keeps the roof pitch, trim and materials to match the existing house and argued the placement and limited length of the addition would avoid shading and major privacy impacts for immediate neighbors: “this house is to the north, so there won't be any shading on their house at all,” the architect said.
Commissioners asked whether the Hillrise Homeowners Association or adjacent neighbors had submitted comments; staff said no HOA comment was on file and that the applicant had mailed notice to neighbors. One written public comment was received and distributed as part of the record; there were no live public commenters on Zoom or in the chamber. Commissioners disclosed drive-by site visits prior to the hearing.
During deliberations, Commissioner Roth said staff had met the standards and that the neighborhood contains many two-story houses, so he could make the required findings. Commissioners Platzer, Stein and Chair Reinhardt each said they likewise could make the required findings and supported approval. Commissioner Roth moved to approve staff’s recommendation; Commissioner Stein seconded. The roll-call vote was Platzer — I; Roth — I; Stein — I; Chair Reinhardt — I.
The commission’s approval includes the resolution to allow the second-story addition (PZ-2026-33-SPR) and the CEQA exemption finding. Community Development Director Robbie Nessik noted the decision is final within 15 days unless an appeal is filed with the City Council.
The Planning Commission’s next regular meeting is scheduled for 6:00 p.m. on Thursday, Aug. 6, 2026, in the council chambers at 30001 Ladyface Court, Agoura Hills.