Get Full Government Meeting Transcripts, Videos, & Alerts Forever!
Get email alerts on the Rezoning Kingman 3125 topic
No spam. Unsubscribe anytime.
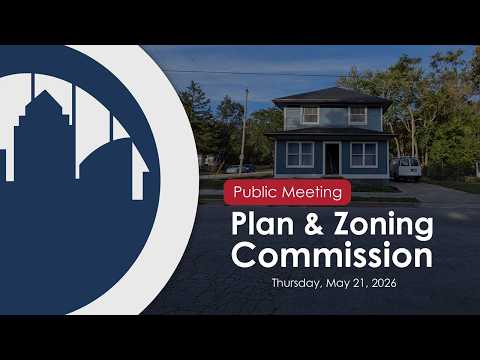
Des Moines commission approves rezoning for 3125 Kingman Boulevard to allow 20 row‑home ownership units
Summary
The Des Moines Planning and Zoning Commission voted to rezone 3125 Kingman Boulevard from N5‑4 to NX3 and amend PlanDSM to high‑density residential, authorizing three row‑home buildings with 20 household units and placing two zoning conditions on the approval.
The Des Moines Planning and Zoning Commission on May 21 approved a rezoning and PlanDSM land‑use amendment that will allow three row‑home buildings with 20 ownership units at 3125 Kingman Boulevard.
Planning staff presented the request on behalf of Invest DSM and recommended approval subject to two zoning conditions: limit the ~0.56‑acre property to household living with a maximum of 20 units, and require the development to be in substantial compliance with the submitted concept, architectural character and materials to the satisfaction of the planning and urban design administrator. "This is a rezoning request for a property at 3125 Kingman Boulevard," planning staff Sriraoshi Chakrabarti said during the presentation and described the staff recommendation.
The applicant team, represented by architect Dan Drenle of Slingshot Architecture, described a development intended to restore a formerly blighted parcel to ownership housing. Drenle said the proposal would deliver 20 units across three three‑story row‑home buildings: a Kingman‑fronting building with eight one‑bedroom units (about 936 sq ft each) and two rear buildings with two‑bedroom units (about 1,152 sq ft each). The project, he said, "will be all electric, mass timber, [with] high efficiency MEP" and is structured to deliver homeownership in partnership with Home Inc. and a community land trust. The development team said financing and grant support would enable ownership targeted at roughly 60–80% area median income through a sale pricing approach that limits monthly housing costs to about 30% of gross income for qualifying buyers.
Commissioners pressed the team on how the proposal meets PlanDSM housing and land‑use goals and sought evidence about the financing pro forma. The applicant said the Central Iowa Community Land Trust model and federal/home repair grants are part of the financing stack; staff noted that PlanDSM consistency is the commission’s main threshold for a rezoning recommendation.
Public testimony was split. Supporters, including Drake Neighborhood Association representatives and nearby business and property owners, praised neighborhood engagement, the proposed community land trust to preserve long‑term affordability, reduced curb cuts and sustainability features. "I am in full support of this," said neighborhood supporter Courtney Aerson. Opponents who live closer to the parcel voiced concerns about existing infrastructure and public safety: neighbor Betsy McCarti said the block already experiences flooding and stormwater problems, parking congestion and daytime crime; she asked that those conditions be addressed before increasing density. "Adding 20 additional units to a neighborhood that is already struggling with infrastructure and safety concerns does not feel responsible," McCarti said.
In rebuttal the applicant told the commission that the site plan review will require an on‑site stormwater plan and that the project team plans underground detention to minimize off‑site impacts. The developer also said each unit will include a tuck‑under garage with bike storage and that the team is negotiating nine additional off‑site stalls by combining drives with a neighboring property.
Commissioners discussed design details and suggested refinements — including brick scale, window placement, color choices and re‑examining the setback to admit more light into the middle building’s courtyard. One commissioner expressed concern about placing a 20‑unit cap in zoning conditions, worried it might reduce the project’s viability if market conditions change; staff said the cap reflected the development proposal that had been vetted with the neighborhood.
A motion to approve staff recommendation carried on a voice vote; the record notes the motion passed but no roll‑call tally was provided. The rezoning approval moves the project to the site‑plan review stage, where engineering and design details — including the stormwater management plan and final architectural materials — will be reviewed and conditioned by staff.
The Planning and Zoning Commission adjourned after the vote. The rezoning will next go to City Council for final action per the city’s procedures.