Get Full Government Meeting Transcripts, Videos, & Alerts Forever!
Get email alerts on the Land Use topic
No spam. Unsubscribe anytime.
Hardeeville council delays East Argent townhomes after Riverton Point residents press for bigger buffers and safety fixes
Summary
After hours of public comment from Riverton Point residents about inadequate buffers, sight lines, stormwater and traffic, the Hardeeville City Council voted to table the first‑reading master plan for the East Argent townhomes and cottages for two weeks so staff and the developer can return with alternatives and more technical information.
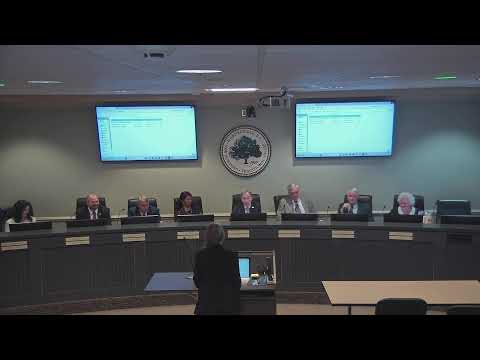
The Hardeeville City Council voted Feb. 19 to delay action on a first‑reading master plan for 151 townhome and cottage units proposed on about 29 acres in the East Argent Plan Development District after residents from the adjacent Riverton Point neighborhood urged major changes.
Residents told the council the plan’s 25‑foot buffer and the applicant’s proposed 4–5 foot berm with plantings would not provide the visual separation or privacy they expect. At least one neighborhood representative asked the council to deny approval until buildings could be moved away from the shared property line or until an opaque fence or larger berm/saved tree line is guaranteed. “We strongly urge the council to deny approval of the current proposal as it poses significant risks to our community’s well‑being, safety, and property values,” said David Kirk, speaking for the United Residents of Riverton Point.
City staff described the property’s PDD entitlements and noted the applicant, McGuin Homes, had met with residents and revised the plan to add guest parking, enhanced planting and a living‑fence approach. “This latest master plan includes a proposed 4‑to‑5‑foot berm with buffer planting, preserved 25‑foot buffers and a community trail,” staff said in the presentation. Developer Eric Olson, introduced as McGuin Homes’ division president, told council the product is intended to serve “underserved” homebuyers and indicated a target price range in the market of roughly $375,000–$450,000 per unit as a planning estimate.
Residents and council members pressed for answers on several technical fronts: whether existing tree lines could be preserved, whether several perimeter units could be one‑story cottages to reduce sight‑line impacts, whether an 8‑foot architectural fence on a berm could be required, details of the traffic and storm‑water designs, and proof of sewer capacity. Resident Andy Couch asked for the developer’s purchase agreement and assurance that a responsible financial entity would back required improvements.
Applicant engineers and developers said wetlands and hydrology work are part of the permitting pathway and that the closing on the property is subject to approval steps. Council members and staff cautioned that some of the alternatives discussed that evening had not been submitted in plan form and would require formal review by the staff review committee (SRC).
After extended exchanges, the council voted to table the item for two weeks for the applicant and staff to return with clarified alternatives, technical documentation (traffic, drainage, ownership/closing status) and options that address the buffer and sight‑line concerns. Mayor [Mayor] said the pause was intended to allow the applicant to remain viable while giving neighbors time to see concrete proposals. The council asked staff and the developer to include options such as moving units, considering single‑story units along the shared line, and exploring a berm-plus‑architectural‑fence solution.
What’s next: The applicant and staff will return at the next scheduled meeting with updated materials and the council will re‑consider the master plan; no formal approvals were taken on Feb. 19.