Get Full Government Meeting Transcripts, Videos, & Alerts Forever!
Get email alerts on the Subdivision topic
No spam. Unsubscribe anytime.
Planning commission approves Woodlon subdivision construction plat after Q&A on fire access, drainage and buffers
Summary
The commission approved the Woodlon subdivision construction plat for TMS 00700-01-011 (Sanford Enterprises/Vista Resources LLC) after applicants said the plan was reduced from 115 to 108 lots and after staff and commissioners raised questions about fire-truck turnaround, setbacks, drainage, fences around storm ponds and a 50-foot wetlands buffer. Applicants and engineers said outstanding items will be addressed during county land-disturbance review and with the fire marshal.
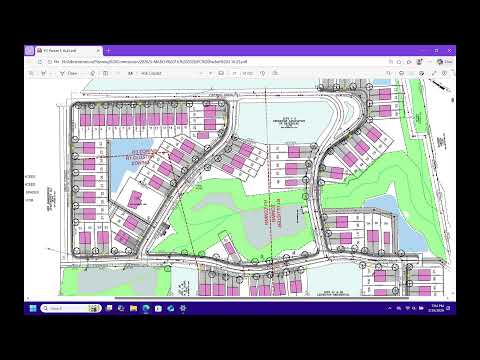
The Batesburg-Leesville Planning Commission on March 16 approved the Woodlon subdivision construction plat (TMS 00700-01-011), a development proposed by Sanford Enterprises / Vista Resources LLC covering Pinewood Drive, Brookwood Drive and Amos Street.
Applicant representatives said the plan has been reduced from an earlier 115 lots to 108 lots overall; one existing residence will remain, leaving 107 new dwelling units in the current proposal. The applicant’s team said final lot numbers and layout could change during Lexington County’s land-disturbance and storm-water review, which the team estimated may take roughly eight to 15 months; the applicant added construction of homes would likely not begin for at least 18 months.
Commissioners and staff questioned several technical items during the presentation and public Q&A:
- Fire access and turnaround: The town’s fire chief and fire marshal expressed concern about the location of a turnaround on a Brookwood Drive dead-end extension. Staff read an email from the fire marshal citing International Fire Code section 503.2.5 (dead-end fire apparatus roads longer than 150 feet must provide an approved turnaround). The applicant’s engineer said three accepted turnaround designs (cul-de-sac, Y or T) are possible and that adding roughly 10–15 feet to the Brookwood Drive extension would likely address the concern; the applicant said they expected to resolve the detail during county review and with the fire marshal.
- Setbacks and lot configurations: Commissioners asked about setback sheets (C300) and notes addressing cluster setbacks (zero-foot and 10-foot conditions for attached duplex units). The applicant explained the zero lot line on one side and 10-foot property line setback on the opposing side results in roughly 20 feet between opposing dwellings when duplex units are paired.
- Drainage and storm-water controls: The applicant said the design includes three storm ponds intended to manage and filter runoff before it reaches local creeks and the reservoir. The applicant and staff emphasized Lexington County engineers will review storm-water calculations and the land-disturbance permit during the county’s plan review.
- Wetlands buffer and open space: The team said a professional wetland delineation established a 50-foot buffer around creeks and wetlands; the planning presentation shows the buffer plus additional open-space areas, with storm ponds counted as open space. Ownership of open-space parcels and whether fences would be required around ponds depends on final HOA or county decisions.
After discussion the commission moved to approve the construction plat; the motion passed by voice vote. Staff and the applicant said outstanding technical matters (turnaround dimensions, final drainage details, county land-disturbance approvals) will be addressed before construction proceeds.
Next steps: the applicant must file for Lexington County land-disturbance and storm-water permits; staff and the fire marshal will verify turnaround dimensions and building-permit setbacks during subsequent reviews.