Get Full Government Meeting Transcripts, Videos, & Alerts Forever!
Get email alerts on the Residential Zoning topic
No spam. Unsubscribe anytime.
Planning commission coalesces on R1 setbacks, moves to clarify tiny‑home and modular‑home rules
Summary
During the Feb. 16 work session commissioners tentatively supported increasing R1 setbacks to 30 ft front, 30 ft rear and 10 ft side, directed staff to clarify corner‑lot measurements, and discussed drafting clearer definitions and rules for tiny homes, modular homes and manufactured homes.
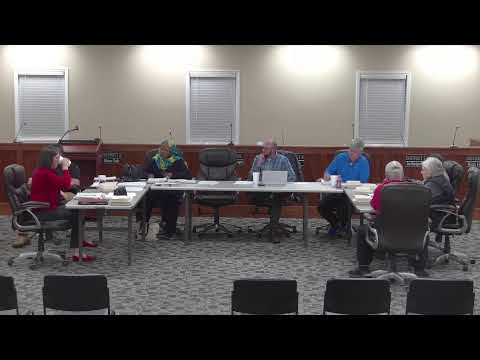
At a Feb. 16 Batesburg‑Leesville Planning Commission work session commissioners reached informal agreement on proposed R1 residential setback targets and asked staff to clarify several related ordinance definitions and measurement details.
Members debated how to preserve 'neighborhood aesthetics' while preserving opportunities for affordable housing. After extended discussion, the group converged on recommended targets for R1 setbacks of 30 feet in the front yard, 30 feet in the rear yard and 10 feet on each side, with Becky (staff) tasked to confirm how corner lots and right‑of‑way measurements should be defined in ordinance language.
Commissioners noted several tradeoffs: increasing setbacks can reduce the number of lots attainable in new subdivisions and push up housing costs, while smaller minimum lot sizes or cluster housing can increase density. The current R1 minimum lot size of 10,000 square feet was referenced repeatedly as a lever that could be adjusted instead of—or in addition to—setbacks.
The board discussed tiny homes and accessory 'casita' units after several attendees and staff reported citizen interest. Members suggested placing tiny‑home provisions in R2 (medium‑density) while allowing limited tiny‑home backyard units adjacent to existing dwellings; they also agreed that more than a small number of tiny units on one parcel should be treated as a tiny‑home park subject to stricter rules.
A lengthy exchange distinguished modular and manufactured homes: commissioners requested clearer ordinance definitions to reflect that modular homes are typically set on permanent foundations and are closer to site‑built homes, while manufactured homes may arrive on chassis and need underpinning or foundations to meet local permanent‑attachment requirements. The commission asked staff to draft definitional language and underpinning/foundation standards.
Other topics covered during the zoning review included accessory structures (lean‑tos, storage buildings), permitted accessory solar systems (commissioners favored limiting residential solar to panels affixed to or directly supporting a dwelling to avoid commercial generation in R1/R1A/R2), and concerns about the old Burlington industrial site where soil/contamination and concrete cover complicate reuse or rezoning.
Next steps: staff will draft tidy ordinance language reflecting the commission's setback recommendations, clarify corner‑lot and right‑of‑way measurement language, draft definitions for modular vs. manufactured homes, and research cluster‑housing placement and tiny‑home provisions for the next meeting. No formal ordinance changes were adopted at the work session; the meeting was a preparatory step toward formal action.