Get Full Government Meeting Transcripts, Videos, & Alerts Forever!
Get email alerts on the Student Housing Development topic
No spam. Unsubscribe anytime.
Developers say revised Clemson student-housing plan adds retail and a public plaza, sparking parking and benefit questions
Summary
Kennedy Wilson presented a reworked student-housing and retail concept that nearly triples retail to about 15,600 sq ft and adds a roughly 7,200 sq ft public plaza; commissioners pressed the team on parking, traffic, firm commitments to plaza programming and whether fees/taxes qualify as community benefits.
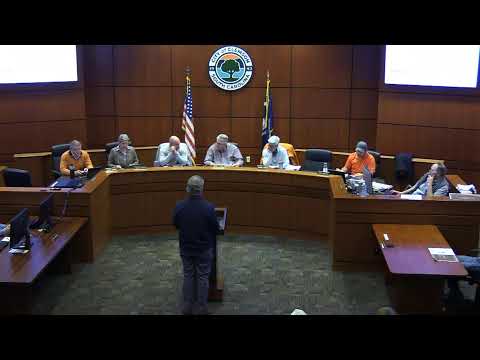
Kennedy Wilson representatives told the Clemson Planning Commission they retooled a previously proposed student-housing project and now envision significantly more retail and a central public plaza to activate the gateway site.
"We think is a plan that is worthy of being a catalyst on this gateway site, but also provides far more community benefits than the first iteration," Marielle Aras, identified as a member of the acquisitions team for Kennedy Wilson, said in the presentation. The team said the updated plan increases retail from about 6,000 sq ft in the original concept to a little over 15,600 sq ft and creates a public plaza of roughly 7,200 sq ft.
Why it matters: Developers argued the extra retail and the plaza will create a year-round destination that should help lease the project and spur redevelopment nearby. Commissioners and staff focused on whether those gains are concrete enough to be called "community benefits," and pressed for clear, enforceable commitments on programming, transit access and parking.
The plan and what the developers said: The presentation, led by Aras and architect Josh Saxs, described several design changes: the seven-story portion that faced Tiger Boulevard was reduced to six stories, a portion of the deck is planned to be lined with residential units to screen neighboring streets, and the team said it maintained a 75% residential parking ratio in the structured garage while adding more surface stalls for retail. "Retail now is an integral part of the project and it's critical to our overall success," said Nick Emerman, who described a retail strategy that targets seven retail bays (three food-and-beverage concepts and four daily-service spaces) and programming run with retail management and the leasing team.
Numbers presented by the team included an estimate that impact and development fees would exceed $2 million, and an estimate of annual tax revenue increases of about $1.5 million to the county and $600,000 or more to the city. The team said they plan roughly 72 surface parking spaces to serve retail with an expected peak retail demand of about 60 spaces.
Commissioner questions and concerns: Commissioners repeatedly sought specifics. Several members asked how the retail plaza would be activated and funded. One commissioner said fees and taxes alone may not meet the community-benefit standard and urged that programming commitments be memorialized. The developers said plaza programming (holiday markets, concerts, seasonal events) would be budgeted and likely overseen by a retail property manager working with tenant operators, but acknowledged details and formal agreements would be developed over time.
Traffic and access questions centered on a proposed additional garage entrance off Greenley and the location of the curb cut on Highway 76. Developers said they are negotiating access with the adjacent property owner and that the DOT signaled a preference for moving the curb cut further from Greenley. Developers also said the Greenley deck entrance would be gated so only residents with assigned parking could use it, reducing the risk of neighborhood cut-through traffic.
Affordability and unit mix: Commissioners asked whether units would be rented by the bed and whether any units could function as family housing. The applicants confirmed the project is being underwritten as purpose-built student housing, furnished and rented by the bed, and that some four-bedroom/two-bath units were included to offer a lower entry price point. The developers declined to provide average per-bed rents on the record but said they expect rents to be at a discount to downtown College Avenue rates.
What’s next: The presentation was a workshop (no public comment). Commissioners thanked the team for returning with revisions and asked the developers to provide more detail on retail merchandising, guaranteed programming, parking management, and any legal commitments if the asset is sold in the future.
Action items from this meeting: No formal approvals were taken on the project; the commission voted earlier in the meeting to amend the agenda and adopted the Dec. 8, 2025 minutes.
The planning commission will expect a follow-up submission with refined site plans, clearer community-benefit commitments and more detailed parking and traffic information before any formal entitlement or recommendation vote.