Get Full Government Meeting Transcripts, Videos, & Alerts Forever!
Get email alerts on the Accessory Structure topic
No spam. Unsubscribe anytime.
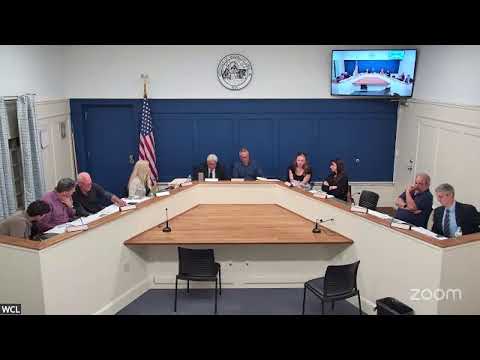
Board approves large accessory structure at 23 Maple Hole Drive with 20‑foot setback condition
Summary
After extended neighbor testimony about visibility and drainage, the board granted a variance for a 360‑sq‑ft accessory garage at 23 Maple Hole Drive but imposed a 20‑foot rear‑setback condition and required engineer review and permits.
The Woodcliff Lake Zoning Board approved an application for a larger accessory garage (about 360 square feet) at 23 Maple Hole Drive, voting to require a 20‑foot rear setback as a condition of approval and to require compliance with the borough engineer’s technical recommendations.
The applicant (recorded in the transcript as Mr. Richard — transcript gives a last name, recorded as “Smart” in the hearing) explained he needed more usable covered storage than a 200‑sq‑ft shed would allow and proposed siting a 15‑by‑24‑foot garage approximately 13 feet from the rear property line (the ordinance requires 40 feet for structures of that scale). He told the board he had offered to plant screening and proposed a design intended to reduce visual impact. “I’d like to preserve open space,” the applicant said, adding he had planted green‑giant evergreens elsewhere on the lot.
Neighbors strongly objected. A written letter submitted to the board (signed by “Nick and Katie”) asked the board to deny relief, arguing the structure would harm neighborhood character, reduce property desirability and set a precedent for future variances. Neighbor Catherine Ruffy testified she could see the proposed structure from her dining and family rooms and questioned whether planted screening would succeed because of shade and site conditions. She and other neighbors also raised concerns about potential runoff and visible height.
Board members discussed alternatives — building a smaller 200‑sq‑ft shed closer to the line, moving the structure further forward (20 feet instead of 13 feet), and reorienting the building to reduce sight lines. The applicant said he could consider small shifts but did not want to reduce the structure to a 200‑sq‑ft shed.
The board ultimately moved to approve the application conditioned on a 20‑foot rear setback (greater than the applicant’s requested 13 feet), compliance with the borough engineer’s drainage and grading recommendations, and submission of any required soil‑moving permits. The roll call vote recorded one no; the motion passed.
What’s next: the applicant must submit final engineered grading/drainage plans and obtain permits; neighbors may monitor compliance with the board’s landscaping and drainage conditions.