Get Full Government Meeting Transcripts, Videos, & Alerts Forever!
Get email alerts on the Residential Variance topic
No spam. Unsubscribe anytime.
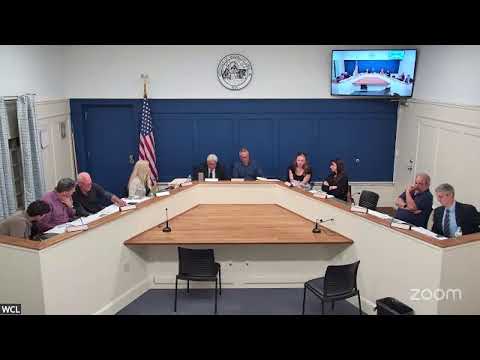
Board grants variance for covered patio at undersized 11 Oakwood Drive lot
Summary
Woodcliff Lake’s board approved a one‑story covered patio (26 by ~18.5 ft) at 11 Oakwood Drive after hearing from the applicant’s architect and a neighbor who raised runoff concerns; approval is conditioned on compliance with the borough engineer’s review letter.
The Woodcliff Lake Zoning Board voted to approve a variance request permitting a one‑story covered patio at 11 Oakwood Drive, granting relief tied to the borough engineer’s technical comments.
Attorney (recorded as Matthew Dezy) presented the application on behalf of Matthew and Allison Gman, describing the lot as undersized (approximately 110 feet of width and about 20,545 square feet of area) and saying the covered patio is a low, one‑story addition intended to extend indoor living space outdoors. Architect Chris Lopez told the board the addition measures about 26 feet by 18.5 feet, is largely open on three sides and will be modest in scale; he said the proposed ridge height is roughly 14½ feet above grade.
Why it matters: because the lot falls short of zoning area and width requirements, the project needs relief for combined sideyards, building coverage and impervious coverage (the application proposed building coverage around 17.2% where 15% is allowed). Neighbors raised drainage concerns. Resident Jose (Joseph) Santo testified that his property sits lower than the applicant’s and asked whether runoff from the new roof and patio would be contained. “If the project is approved, we’ll have to submit a drainage plan as part of our building permit package and that’ll be reviewed by the building department,” the applicant’s representative replied, noting that seepage pits and engineered drainage were anticipated.
The borough engineer’s review letter (referenced in the hearing) flagged technical items — perimeter drainage, sealed calculations and soil‑moving requirements — that the board required as conditions of approval. After board questions about alternatives and whether a smaller design could avoid relief, members concluded the proposed design was modest and, with technical conditions, acceptable.
The board’s approval was recorded by roll call, subject to compliance with the engineer’s letter and any requisite soil‑moving or drainage permits required prior to building-permit issuance.
What’s next: the applicant must submit engineered drainage and soil‑movement plans consistent with the board’s conditions before permits will be issued.