Get Full Government Meeting Transcripts, Videos, & Alerts Forever!
Get email alerts on the Land Use Pool Variance topic
No spam. Unsubscribe anytime.
Land use board approves pool variance at 10 Stage Drive with drainage, grading conditions
Summary
The Woodcliff Lake Land Use Board approved a variance allowing a 12-by-24 pool at 10 Stage Drive that increases lot coverage from about 32.5% to 36.3%, subject to engineering review of drainage, soil-moving permits and a condition making the applicant responsible for curing any drainage issues.
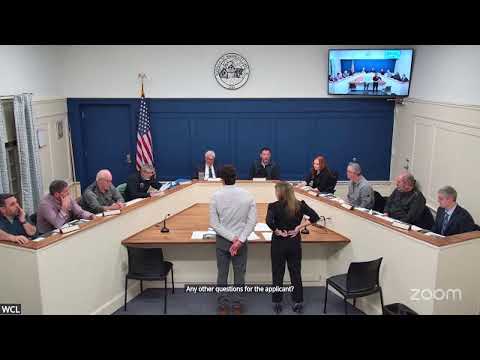
The Woodcliff Lake Land Use Board voted to approve a variance for a backyard pool at 10 Stage Drive after hearing testimony about existing lot coverage, grading and drainage safeguards. The board approved the application with conditions requiring final engineering sign-off on grading and drainage and compliance with the borough's storm-water and soil-moving rules.
The applicant, identified in hearings as the homeowner at 10 Stage Drive, told the board the family moved to Woodcliff Lake about two and a half years ago and wants a private pool for their children. The homeowner testified that a large, existing multi-level deck and driveway leave limited options to reduce existing development on the lot and that removing the deck would be cost-prohibitive.
A pool-company representative, Michael of Ptown Incorporated, described the proposed installation as a 12-by-24-foot vinyl pool with two roughly 4-foot bump-outs and an approximately 3-foot-wide concrete patio around it. He said the existing lot coverage is about 32.5% (the borough maximum is 30%) and the proposal would increase coverage to roughly 36.3%, a rise of about 3.8 percentage points.
Town engineer Anthony told the board the lot is generally level and recommended that the board condition approval on a final drainage and grading review as part of the required soil-moving permit. He suggested standard measures — such as river rock borders and perforated pipe tied to an infiltration trench — to prevent overland flow to neighboring properties and noted that the applicants must keep soil movement under thresholds that would trigger county permits.
During public comment, a long-term neighbor, Anthony, said he was concerned that the pool and the planned regrading would direct storm-water into his yard. Town staff and the applicant’s representatives said the design calls for a swale and an infiltration trench intended to capture and retain runoff on the applicant’s property. The board noted it could include a condition in the resolution placing responsibility on the applicants to remedy any drainage problems that arise from construction.
Board members also pressed the applicants on construction logistics: how the patio would be supported adjacent to an elevated deck, tree removal (one cherry tree was noted), temporary soil stockpiles, and the timing of fence installation for privacy. Staff reminded the applicants that pool safety requires a surrounding fence and emphasized accurate staking and as-built surveys.
A motion to approve the application passed with one recorded no vote. The board directed staff to prepare a written resolution that will set out the specific conditions and be adopted at the board’s next meeting; that resolution will be published and start the 45-day appeal period. If the applicants proceed before the appeal period ends they do so at their own risk, and any drainage issues that result from construction would be the applicants’ responsibility to cure.
The vote clears the way for the applicants to apply for required soil-moving permits and final engineering approval before construction may begin.