Get Full Government Meeting Transcripts, Videos, & Alerts Forever!
Get email alerts on the Land Use Use Variance topic
No spam. Unsubscribe anytime.
Woodcliff Lake board approves conversion of medical office to two‑family residence
Summary
After testimony from architect, engineer and planner, the Woodcliff Lake Land Use Board approved a use‑variance to convert an existing medical office into two residential units, with conditions addressing landscaping, parking dimensions and final plan notations. The board found the conversion reduces site intensity and traffic.
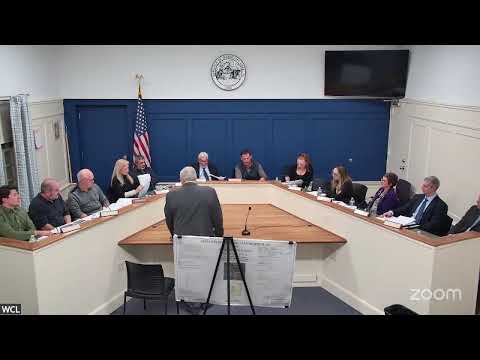
The Woodcliff Lake Land Use Board voted to approve a use‑variance application to convert an existing medical office into a two‑family residence at the northeast corner of the Prospect Avenue and P Road intersection, concluding the proposed change reduced site intensity and improved the property’s residential character.
Applicant witnesses told the board the conversion preserves the building footprint while converting the ground‑floor medical office into a new two‑bedroom apartment. Architect Mr. Bruno said the project would not expand the building’s footprint and would “refresh the exterior of the building” with new siding, windows and stone veneer while keeping overall massing unchanged. He testified the existing residential unit would remain and the new unit would be a two‑bedroom layout totaling about 1,051 square feet; the combined building area was summarized at roughly 3,968 square feet.
The board heard civil engineering testimony from Mr. Clark, who said the plan maintains the two existing driveways for circulation and public‑safety reasons, adds landscaping to lessen the visible parking area, and reduces impervious cover on site. Clark cited a trip‑generation comparison provided by a traffic consultant, saying the prior medical use would generate approximately 38 weekday daily trips while the proposed two‑bedroom residential unit is estimated to generate about seven weekday daily trips, a notable reduction in daily site trips.
Planner Michael Pesano, offered as the applicant’s planning expert, told the board the project meets the statutory tests for a use (D) variance. Pesano said the site is larger than the ordinance minimum (about 27,000 square feet), that the conversion moves the property from a higher‑intensity commercial/medical use toward residential use consistent with the master plan, and that the decrease in impervious surface and trip generation are planning benefits. “The application proposes a substantial reduction of use intensity,” Pesano summarized in his testimony.
Board professionals and members pressed the applicant on specific conditions. The police department’s review letter recommended 9.5‑by‑18‑foot parking spaces; the applicant agreed the spaces could be dimensioned to meet that recommendation. The applicant also agreed to add notations on final plans adopting landscaping recommendations (including deer‑resistant species) and other review comments from borough staff. The planner recommended including a condition that would nullify a prior 2019 approval tied to the property; the board indicated that language could be included in the resolution.
After closing testimony and a brief public comment period (no members of the public spoke), a motion to approve the application as modified and incorporating the attorney and professional comments passed by roll call. The minutes record a unanimous affirmative vote in favor of approval. The approved resolution will be memorialized and recorded with conditions requiring final plan changes noted during review.
What’s next: The applicant must submit revised final plans reflecting the board’s conditions (landscape planting plan, parking dimensions and notation accepting agency review items) before receiving municipal sign‑off. Any future conversion back to a professional or medical use would require return to the board for approval.
Sources: testimony and exhibits presented at the Woodcliff Lake Land Use Board hearing (applicant’s architect, civil engineer and planner); police and municipal review memoranda referenced in testimony.