Get Full Government Meeting Transcripts, Videos, & Alerts Forever!
Get email alerts on the Land Use topic
No spam. Unsubscribe anytime.
Metuchen zoning board approves conversion of 532 Middle Sex Ave gas station to convenience store with safety and landscaping conditions
Summary
The Metuchen Zoning Board voted Aug. 14 to allow the conversion of service bays at 532 Middle Sex Ave into a convenience store while retaining fuel pumps, contingent on landscaping, parking adjustments, hours limits and other conditions intended to address pedestrian and school‑safety concerns.
The Metuchen Zoning Board on Aug. 14 approved an application to convert a 1,840‑square‑foot vehicle service building at 532 Middle Sex Avenue into a convenience store, while retaining four gasoline pumps, subject to a set of conditions intended to reduce traffic and safety impacts.
The approval follows testimony from the applicant’s design and engineering team and a traffic analysis presented by licensed professional engineer Frank Muskovich, who told the board the site’s observed worst one‑hour volume was 26 trips and that the proposed use was unlikely to materially change intersection levels of service. “In my opinion this is not going to increase the traffic very much,” Muskovich said, estimating a typical 10–20% increase and explaining the state DOT threshold for a new highway access permit would not be reached.
Why it matters: the station sits adjacent to busy pedestrian paths and within walking distance of two schools, and residents testified they fear more deliveries, noise and hazardous crossings for children. Resident Eric Morse urged the board to weigh school safety and neighborhood impacts, saying he was “fearful of the congestion and the traffic… the vulnerable kids” who walk nearby.
What was proposed: attorney Larry Lavender said the owner proposes a non‑branded, owner‑occupied convenience store operating daily 7 a.m.–10 p.m., with two employees at peak and the gas canopy and pumps remaining in place. Architect Mark Marcel described modest exterior renovations — new cladding, a brick parapet entry and a new storefront wall of glass — without expanding the building’s footprint or height.
Engineer Donna Block presented site changes including a total of 14 parking spaces (the ordinance’s downtown reduction yields an eight‑space requirement), a 10×30‑foot loading zone, two additional employee spaces behind the building, and a proposed 26‑foot decorative wall at the corner. She noted impervious coverage would rise slightly to about 71.1% (70% nominal maximum) and described new landscaping, a relocated trash enclosure and a proposed bike rack to be made more visible.
Traffic findings and delivery schedule: Muskovich reviewed camera counts and DOT data, reported virtually no historic driveway crashes (2019–2023) and concluded fuel deliveries (one or two weekly) and small box‑truck store deliveries could be scheduled off‑peak and would not be expected to change intersection performance. He estimated peak‑hour new trips in worst‑case scenarios would be manageable and largely pass‑by traffic.
Board concerns and conditions: board members and professionals focused on pedestrian safety and site operations near nearby schools. Key conditions the board recorded include: requiring a landscape maintenance plan and coordination with the planner; relocating the bicycle rack to a visible corner; consolidating tax lots as recommended by the planner; placing a “No Left Turn” sign for the easterly driveway if warranted; limiting store hours consistent with testimony (store to close by 10 p.m.); and incorporating LRK reviewer recommendations on design, lighting and pedestrian access. The board also required that lighting be dark‑sky compliant and that handicap access and striping be finalized with staff review.
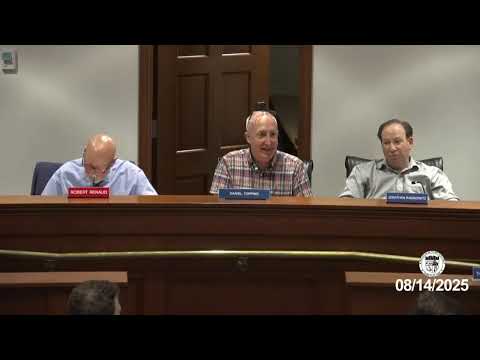
Outcome: The board voted by roll call to approve the application. Miss Delgado, Mr. Johnson, Mr. Rabinowitz, Miss Dillski, Mr. Tobin and Mr. Topping recorded affirmative votes. The board directed staff to incorporate the professional review letters and the stated conditions into the resolution of approval.
What’s next: the approval includes conditions to be implemented by the applicant in the near term; the board will formalize findings in a written resolution and the applicant must satisfy any follow‑up items in the reviewer memos and the town’s permit process.