Get Full Government Meeting Transcripts, Videos, & Alerts Forever!
Get email alerts on the Zoning Variance topic
No spam. Unsubscribe anytime.
Metuchen zoning board approves variances for addition at 29 Miller Drive
Summary
The Metuchen Zoning Board of Adjustment approved variances Sept. 11 to allow a first- and second-floor addition at 29 Miller Drive after testimony from the homeowner and the project architect; the board placed conditions to satisfy planner recommendations.
The Metuchen Zoning Board of Adjustment voted Sept. 11 to approve variances allowing a first- and second-floor addition at 29 Miller Drive, granting the homeowner relief from multiple setback requirements and related bulk variances. The motion passed unanimously among members present.
Applicant Emanuel Hul (the transcript also records his name later as “Manuel Hook”) told the board he and his wife have lived at 29 Miller Drive for more than 12 years and that the family needs additional living and workspace to accommodate remote work and studying. “We are here to respectfully request the relief from certain C variances for our proposed home improvement,” he said during sworn testimony, adding that he had spoken with immediate neighbors and that none objected.
Roberto A. Hernandez, principal architect at Robert A. Hernandez Architect LLC, told the board the property is a corner lot with preexisting nonconforming conditions that constrain where the house can be expanded. Hernandez said the R-2 zone minimum lot size is 7,500 square feet and that the subject lot is substantially smaller (the transcript records the lot area as “5,96” square feet; the exact transcription is unclear). He described proposed changes that would add roughly 800 square feet—mostly on a 538-square-foot second-floor addition—bringing the total to about 2,413 square feet and producing one net additional bedroom.
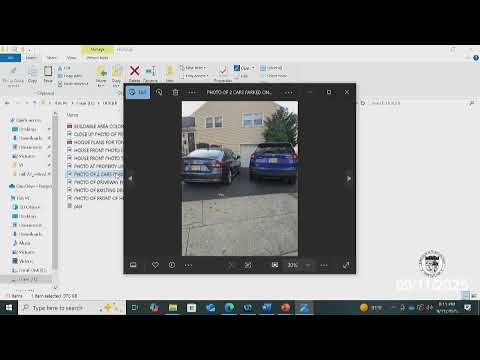
Hernandez walked the board through floor plans and elevations, explaining driveway parking for two cars, a reconfigured den, and relocation of a front entry door to avoid two front-facing doors. He said the project will add a second HVAC condenser to serve the new second floor and that mechanical equipment will be positioned to meet setback requirements and be buffered by existing shrubs.
Board staff and members pressed on narrow triangular setback encroachments created by the house orientation and discussed a minor front-yard notch that could be squared off to avoid an additional variance. The planner (referred to as Chris in the hearing) recommended conditions including working with planning staff on final door placement, adding shrubs near the front porch, and consulting the Shade Tree Commission on a recommended street tree species; the applicant agreed to comply.
With those conditions and the planner’s report to guide final details, a member moved to approve the application; the motion was seconded and carried on a roll-call vote with Miss Delgado, Mr. Johnson, Miss Silski, Mr. Sergard, Mr. Tobin and Mr. Topping recorded as voting yes.
The board’s action allows the applicant to proceed subject to any conditions in the planner’s report and any final plan adjustments to address utility-meter placement, landscaping, and mechanical equipment locations.