Get Full Government Meeting Transcripts, Videos, & Alerts Forever!
Get email alerts on the Accessory Structure topic
No spam. Unsubscribe anytime.
Metuchen board approves detached garage at 15 Ferndale Avenue; applicant must remove shed and provide 20-foot parking depth
Summary
The Metuchen Planning Board approved a detached single-car garage at 15 Ferndale Avenue (through lot to Whitman Avenue) with conditions including removal of an existing shed, a 20-foot head-in parking depth, and a restriction preventing conversion to habitable space without returning to the board.
The Metuchen Planning Board approved a variance allowing a detached single-car garage with a new curb cut at 15 Ferndale Avenue, a through lot that faces Whitman Avenue, subject to conditions requiring removal of an existing shed, a minimum 20-foot head-in parking depth and a prohibition on converting the garage to living space without further board approval.
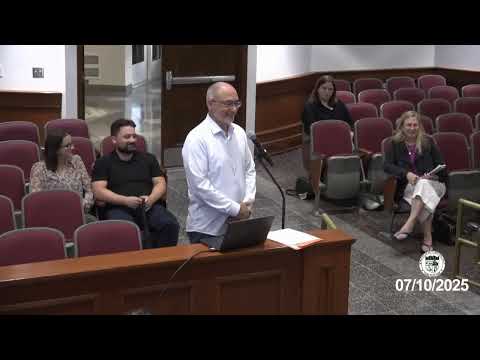
Mark Camera, the project architect, introduced the proposal and was accepted as an expert. He described the site plan and said the proposal places a new garage behind the house with a short driveway; the existing distance from property line to curb was noted as about 13 feet on the survey, and the proposed driveway throat was roughly 18 feet on the submitted plans. Camera said the structure would be a wood-frame accessory garage with transom windows and a higher ceiling so the homeowner's husband could work on cars; he said there was no present intent to add HVAC or convert the space to habitable use.
The applicant requested standard C1 and C2 variances: a C1 hardship (narrow lot prevents building a garage adjacent to the house) and a C2 positive variance arguing that the improvement would enhance the property and taxable value without impairing the master plan. The board and the architect discussed site details, including that an on-site shed appears on the property and that the existing survey may not have shown the shed accurately; the applicant agreed the shed would be removed as part of project implementation.
Board members raised concerns about the proposed 18-foot driveway throat and the potential for vehicles to protrude into the street; the board recommended increasing the depth to 20 feet. The applicant agreed to adjust the layout if that could be achieved without disturbing a small pond on the property. The board recorded conditions that the shed be removed, parking be adjusted to provide a 20-foot head-in space, and the garage remain accessory storage only unless a future variance is sought.
A motion to approve the application with those conditions passed on a roll-call vote; the recording showed 'yes' votes from Miss Delgado, Mr. Johnson, Mr. Rabinowitz, Mr. Sergard, Mr. Tobin and Mr. Topping. The board directed staff to note the conditions in the resolution and follow up as part of resolution-compliance review.