Get Full Government Meeting Transcripts, Videos, & Alerts Forever!
Get email alerts on the Zoning Variance topic
No spam. Unsubscribe anytime.
Metuchen board approves cantilevered second-floor addition at 575 Main Street with conditions
Summary
The Metuchen Planning Board approved a second-floor rear addition at 575 Main Street, granting a second-front-yard variance for a corner lot and imposing conditions on architectural revisions and resolution compliance; the applicant said the work is to accommodate a growing family.
The Metuchen Planning Board voted to approve a second-floor rear addition at 575 Main Street, granting the applicant a second-front-yard variance and several conditions aimed at resolving aesthetic and compliance issues.
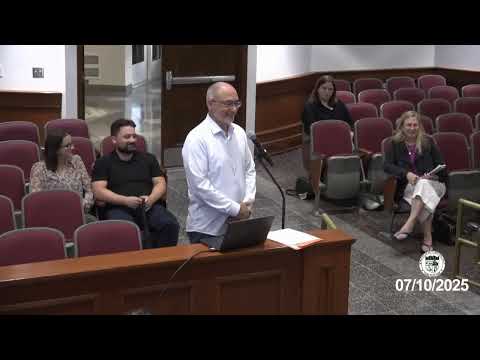
Jamie Basil, the applicant, told the board she and her husband, Oliver, bought the house in 2021, have a 2-year-old and are expecting a second child in December; she said the project would add a bedroom, nursery and a second bathroom by building a second-floor addition over an existing patio. "We live on the corner of Main Street and Talmage," Basil said, explaining the need for a variance because the lot is narrow and the house already has a nonconforming secondary front-yard setback.
The board’s technical questions focused on the proposed cantilever and structural support. A plan note indicated a roughly 22-foot cantilever; board members asked how the addition would be supported and whether the new second floor would align with existing floor elevations. Basil said the first-floor ceilings are 14 feet and that the plans were prepared by an architect; she and the board discussed using steel beams and support pillars to carry the addition. A board member also referenced a prior 2022 permit allowing replacement of a pre-existing fence in the same location, noting that the fence issue had been addressed previously.
The board concluded the application presented a qualifying C1 (hardship) case—corner-lot geometry and the narrow lot made compliance difficult—and discussed the C2 positive criteria. Members asked the applicant to work with board professionals to reduce the visual massing of the long, unbroken side wall. The board agreed to a condition that the applicant submit revised plans during resolution-compliance showing architectural breaks to the satisfaction of the board’s staff reviewer.
A motion to approve the application with the conditions described—work with board professionals on architectural façade treatments, meet resolution compliance and accept site-plan conditions—passed by roll call. The minutes recorded the 'yes' votes of Ms. Delgado, Mr. Johnson, Mr. Rabinowitz, Mr. Sergard, Mr. Tobin and Mr. Topping. The chair said a formal resolution will be prepared and brought forward next month.
The project’s immediate next steps are filing any required revised plans for resolution compliance and the board staff review noted during the hearing.