Get Full Government Meeting Transcripts, Videos, & Alerts Forever!
Get email alerts on the Land Use Subdivision topic
No spam. Unsubscribe anytime.
Board continues hearing on proposed two‑lot subdivision at 48 Old Tappan Road after debate over lot shape, yards and wetlands
Summary
The Planning Board continued an application to subdivide a long, narrow parcel at 48 Old Tappan Road after extended testimony over how front/side/rear yards are defined, the site’s wetland boundaries and emergency access; the applicant must deliver architectural plans and yard‑line scenario sketches before the April 9 continuation.
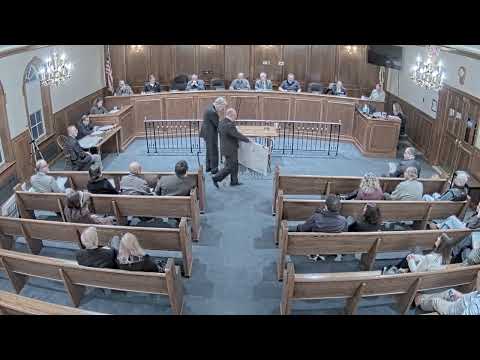
The Planning Board continued testimony on a proposed two‑lot subdivision for 48 Old Tappan Road on March 12, after nearly three hours of expert testimony and detailed questioning over lot geometry, yard setbacks and wetlands delineation.
Applicant counsel Tim Dunn told the board the parcel’s unusual configuration justifies relief under the zoning statute and urged the board to evaluate the standard variance criteria, saying, “unprecedented is not a zoning criteria.” Dunn said the proposal would split the roughly 71,000–75,000‑square‑foot parcel into one lot of about 25,240 square feet and a larger lot of roughly 46,000+ square feet, with only the smaller parcel requiring multiple bulk variances.
Engineer Sean Mlen, sworn as an expert, described the site as “75 feet by almost 1,000 [feet],” noted that the lot fronts on three streets and pointed to mapped freshwater wetlands and a 50‑foot buffer on the plan. Mlen told the board the proposed principal dwelling location would be approximately 240 feet from the mapped wetlands buffer and said standard on‑site stormwater storage (seepage pits or chambers) would be used to manage runoff.
Board members pressed the applicant on a central legal question: which lot line counts as the front yard for setback purposes. Borough staff and several board members explained that different readings of the ordinance (frontage off the Inkeeper cul‑de‑sac versus frontage off Avenue B) change whether the house orientation creates a negative building envelope and whether both a front‑ and rear‑yard variance would be required. One board member said that, under one interpretation, “you would need a front yard variance as well and there would literally be no envelope.”
Neighbors and objector counsel Dean Stamos argued the board must carefully scrutinize the claimed hardship and asked for older records and any resolutions related to prior work on the property. Stamos said the proposed Lot 1.01 would be substandard in lot width and questioned the depth/frontage calculations used on the applicant’s plan.
Board members also asked detailed technical questions about stormwater, emergency vehicle access from Inkeeper Road and the size of the proposed house. The applicant’s team said a conceptual footprint was shown (approximately 35 by 70 feet, about 3,500 square feet two‑story) and agreed to provide architectural plans and a condition tying any approval to the submitted building plans.
Because the yard‑line interpretation would alter the variance relief needed and because several neighbors and the board requested clarifying exhibits, the applicant agreed to produce three alternative yard‑line scenario sketches showing possible front/side/rear orientations and the corresponding building envelopes. The board continued the hearing to April 9 to allow time for the applicant and the board’s professionals to review those sketches and the promised architectural plans.
The board also discussed wetlands documentation. Borough staff noted two sources for the wetland boundary — a 2005 line tied to an earlier permit and a more recent PAX site survey — and said the board may request updated confirmation from the state permitting agency (referred to in the record as a ‘D permit’). A borough professional said an updated permit could be conditioned prior to final approval or requested earlier if the board determines the wetlands delineation could materially affect the approval.
What happens next: the application will be carried to April 9, with the applicant asked to deliver the architectural drawings and three yard‑scenario sketches in advance so the borough planner and borough engineer can circulate comments. The board left the record open for those exhibits and scheduled further planner testimony for the continuation.