Get Full Government Meeting Transcripts, Videos, & Alerts Forever!
Get email alerts on the Land Use Subdivision topic
No spam. Unsubscribe anytime.
Planning board approves two‑lot subdivision at 70 Orangeberg Road, with stormwater conditions
Summary
The Old Tappan Planning Board approved a two‑lot subdivision and multiple bulk variances for 70 Orangeberg Road, citing engineered stormwater improvements and neighborhood compatibility; approval is subject to a developer agreement and maintenance obligations.
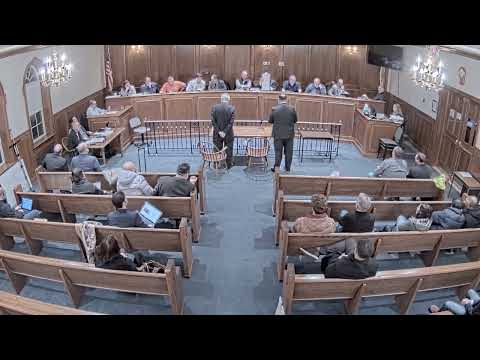
The Borough of Old Tappan Planning Board approved a two‑lot subdivision for 70 Orangeberg Road on Feb. 12, granting multiple variances while requiring a developer agreement and ongoing maintenance of stormwater infrastructure.
Applicant counsel and witnesses presented revised plans dated Jan. 28, 2025, that add a curb along the property's Orangeberg Road frontage, catch basins, a gravel trench and three seepage pits behind the garage to reduce runoff to downstream properties. "We're proposing that construct a curb along the entire frontage of our property," the applicant's engineer said, describing a county‑standard curb that ties into existing curb at White Avenue.
The engineer testified the proposed seepage pits and detention provide approximately 9,700 gallons of storage compared with an estimated 6,700 gallons required for a 2‑inch storm over the new pool and driveway area, and concluded, "In my opinion, yes," when asked whether the measures would significantly improve drainage to Perry Street. The board also discussed operations and maintenance; witnesses said maintenance obligations would be recorded through a developer agreement and noted the property owner is responsible for routine clearing of catch basins.
Planner Matthew Flynn described the site's zoning context at the confluence of RA40, RA25 and RA10 districts and characterized the requested floor‑area (FAR) relief as de minimis — roughly 54 square feet — if a 400‑square‑foot garage deduction is applied. He said the proposed two single‑family homes would be compatible with nearby lot patterns and that the stormwater improvements provide a public benefit that factors into the C/D balancing test. "This is something that's going to fit right in with the neighborhood," Flynn said.
Board members questioned the plans on maintenance, county road‑permit requirements and whether a future change in county curb standards might require revised plans. The applicant agreed to pre‑installation infiltration testing and to include maintenance requirements in a recorded developer agreement.
The board moved to approve the subdivision and associated variances, with conditions that include a developer agreement, recorded maintenance obligations for stormwater infrastructure and any plan revisions required by county road permits. A member announced an abstention because they had not attended an earlier meeting; the remaining eligible members voted to approve the application.
The board directed staff to prepare a resolving notice and the developer agreement for action at the March meeting. No members of the public objected during the hearing.