Get Full Government Meeting Transcripts, Videos, & Alerts Forever!
Get email alerts on the RMH Minimum Lot Size topic
No spam. Unsubscribe anytime.
Pacolet planning panel sets mobile-home lot minimum at 5,000 sq ft, tables lighting ordinance and limits accessory buildings to one story
Summary
The commission voted 4–1 to set the RMH minimum lot size at 5,000 sq ft (50-ft frontage), tabled a proposed lighting code pending technical specs, and adopted a one-story limit on accessory buildings to curb oversized sheds used as dwellings.
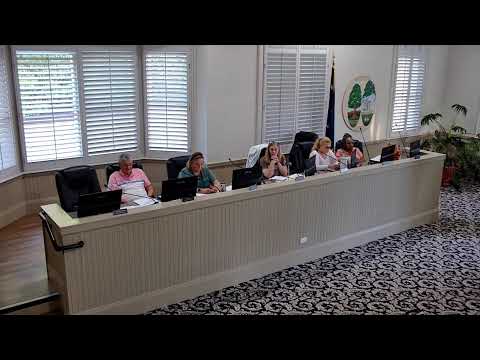
The Pacolet Planning Commission on Monday clarified multiple sections of the town zoning ordinance, voting to set a minimum lot size for the residential manufactured-home (RMH) district, tabling a proposed lighting code for further review and adopting a one-story limit on accessory buildings.
After staff pointed out an inconsistency in the ordinance text — RMH minimum lot area appeared as 5,000 sq ft in one place and 8,000 sq ft in another following council edits — commissioners examined typical lot sizes in Dogwood Circle and elsewhere and debated frontage, setback and buildability implications. Commissioners ultimately supported a motion to set the RMH district minimum lot size at 5,000 square feet and the lot width at the building line to 50 feet; the motion passed 4–1.
Commissioners discussed practical consequences: some lots are already much larger (one parcel measured roughly 26,000 sq ft) while others are close to 5,000; staff noted the ordinance’s grandfathering language means undersized lots already in place remain buildable. The commission asked staff to ensure the lot-width and setback language aligns with the minimum so applicants and code enforcement have a single clear standard.
On lighting, commissioners reviewed proposed Chapter 11 language from the town’s prior code, including numeric standards (maximum illumination at property line: 0.3 foot-candles for non-cutoff lights and 1.5 for cutoff lights; average outdoor illumination not to exceed 6 foot-candles; parking-lot luminaires above 2,000 lumens to be cutoff fixtures). Commissioners asked staff to collect fixture and manufacturer specs (including from Duke Energy where applicable), draft exclusions for decorative and seasonal lighting, and return with recommended language; the commission tabled the ordinance for further study.
Finally, amid resident concerns about oversized outbuildings being used as dwellings, commissioners voted to restrict accessory buildings to a single story and confirmed existing yard-coverage limits (no more than 30% of required yards) remain in force. Staff will draft explicit code language limiting accessory structures’ stories and clarifying enforcement steps when a permitted accessory building is used as a dwelling.
What’s next: Staff will return with corrected ordinance language and a keyed map for council consideration, technical luminaires data for lighting rules, and proposed accessory-building code language for future review.