Get Full Government Meeting Transcripts, Videos, & Alerts Forever!
Get email alerts on the Redevelopment topic
No spam. Unsubscribe anytime.
Highland Park council reviews paired Raritan Avenue redevelopment plans proposing 41 units, 15% affordability
Summary
Borough staff presented concept plans for 1010 and 1102 Raritan Avenue: two three‑story projects totaling about 41 units with 15% set aside as affordable. Council members pressed staff on parking ratios, school‑crossing safety and tenant relocation; no formal approvals were taken.
Highland Park borough staff presented concept plans for two adjacent redevelopment projects on the upper portion of Raritan Avenue during an open council session, describing a three‑story, mixed‑use proposal at 1010 Raritan and an all‑residential three‑story proposal at 1102 Raritan that together would create roughly 41 housing units and meet a 15% affordable‑housing requirement, staff said.
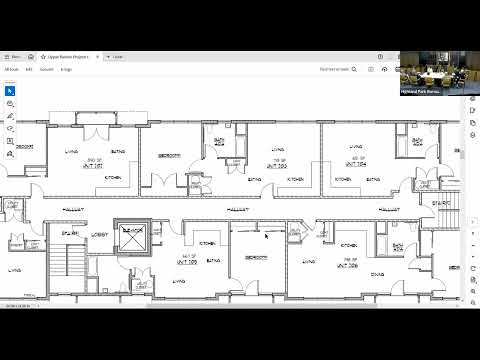
A redevelopment staff member summarized the proposals as conforming to the borough’s adopted Upper Raritan redevelopment plan and showed exhibit renderings and floor plans. “It’s a three‑story building… they’re proposing a mixed‑use building,” the presenter said while describing the 1010 concept, which includes corner commercial, offices lining Raritan, and residential units above with parking located to the rear and curb cuts on Raritan closed to improve pedestrian safety.
Staff said 1010 would include about 15 units and a commercial corner space; 1102 would occupy the full skinny block between South 11th and Maryland and proposes about 26 units and 33 parking spaces (some tandem), yielding a 1.3 parking ratio for 1102 and 1.5 per unit for the mixed‑use concept at 1010. Both projects, the presenter said, meet the plan’s 15% affordability requirement, though staff noted the exhibits did not specify exactly which units will be deed‑restricted and said they would confirm unit allocation and rounding of fractional counts.
Council members asked several procedural and policy questions. Members pressed whether first‑floor commercial spaces could be converted later to residential use; staff answered that such changes would typically require site‑plan or planning‑board review and possibly variances, and that any conversion would not automatically reduce required affordable units unless specifically negotiated in a redevelopment agreement. On enforcement, staff recommended deed restrictions, an administrative agent to monitor compliance, and annual reporting.
Parking and school‑crossing safety drew sustained concern. One council member said the council must avoid creating spillover on‑street parking in the adjacent residential neighborhood and worried about ingress and egress near the school on South 11th. Staff and council discussed tandem parking as a mechanism to meet ratios and noted potential coordination with the state Department of Transportation and possible local parking‑zone changes to mitigate neighborhood impacts.
On next steps, staff said the projects are largely conforming to the plan and that, if the council expresses general comfort, the borough could designate conditional developers and move into basic redevelopment‑agreement negotiations and escrow arrangements to cover professional costs before the applicants proceed to planning‑board reviews. Staff emphasized they are not seeking any financial incentives under the current plan designation.
There were no in‑person public comments. The council moved to close public participation by motion and voted by roll call with all present members voting yes. The council then entered executive session to discuss redevelopment negotiations (items listed included 308 Raritan and a cross‑access easement at 332 Raritan). No formal land‑use approvals or redevelopment agreements were adopted in open session.
The borough staff said they will provide: developer identities and past projects, clarified affordable‑unit assignments and deed‑restriction language, a timeline for potential construction starts if available, and refined renderings. The council asked staff to pursue neighbor outreach and to check options to improve the South 11th crossing and streetscape as the projects move toward planning‑board review.