Get Full Government Meeting Transcripts, Videos, & Alerts Forever!
Get email alerts on the Land Use Development topic
No spam. Unsubscribe anytime.
Garden State Home seeks subdivision to build two veteran apartments at 220 South 4th Avenue; neighbors press drainage and parking concerns
Summary
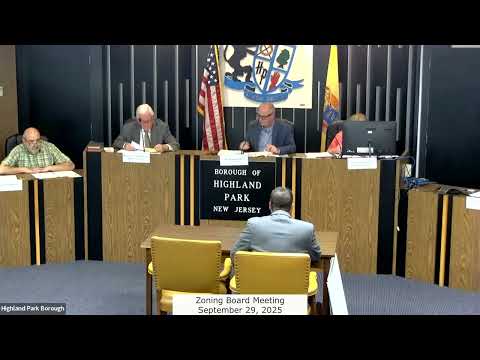
Garden State Home (GSH Inc.) asked the Highland Park zoning board to allow a subdivision and variances to build a two‑family house with two affordable units for veterans at 220 South 4th Avenue. Neighbors pressed the developer on stormwater, a high impervious coverage figure, parking and an access easement; the board carried the application to Oct. 27, 2025 for more information.
Garden State Home (GSH Inc.) told the Highland Park Zoning Board it wants to subdivide merged lots at 220 South 4th Avenue and build a two‑family home with two three‑bedroom apartments reserved for low‑income veterans.
Sandy Glacio, representing the applicant, said the site now contains an existing three‑unit affordable dwelling and that the proposal would create a new lot to accommodate a 65‑by‑18 foot duplex and a new 10‑foot driveway on the southern parcel. The application (docket Z24‑01) requests minor subdivision approval, C and D bulk variances and waivers of submission requirements.
Michael Goldstein, a licensed professional engineer with Van Clee Engineering, gave the technical presentation. He described plans to demolish an existing detached garage, provide angled parking in the rear, and install a subsurface infiltration drywell to capture roof runoff. Goldstein said soil tests at the proposed drywell location showed infiltration rates of “2.4 in per hour and 4.8 in per hour,” and that the design follows the RSIS recharge‑trench detail used for residential site improvements. He also testified that the two proposed three‑bedroom units would add an estimated 600 gallons per day to the sewer system (300 gpd per three‑bedroom unit), and that final sewer connection approval is subject to the borough water and sewer authority.
Neighbors and board members raised detailed concerns about stormwater, impervious coverage, and livability. A resident cited a proposed impervious coverage figure of 73.99% and asked how runoff to the rear yards and basements would be addressed. Goldstein said the drywell and grading would be sized per RSIS guidelines, that a portion of runoff can be routed to the street, and that the applicants are willing to add landscaping, wheel stops, curbing or inlets and a six‑foot fence to reduce headlight intrusion and runoff into adjacent yards.
Parking and driveway layout were another focus. The plan retains an existing 7.5‑foot driveway serving the northerly lot and adds a 10‑foot driveway for the new duplex; the applicant is requesting relief from RSIS parking standards and proposes one parking space per unit plus three spaces on the existing lot where a detached garage would be removed. Goldstein said diagonal parking, a 24‑foot drive aisle and rear bollards would protect the house and allow maneuvering, while some residents and board members urged consideration of a single consolidated driveway or increased rear buffering to reduce impacts.
Easement and fence rights also emerged in questioning. Board counsel located an easement document in the record that the applicant said shows the existing fence sits within an access easement and that the deed requires the grantee (owner of the subject property) to reinstall a chain‑link fence at its cost; neighbors asked the applicant to re‑submit the recorded easement for clarity and potential conditions.
On affordability and operations, Lewis Delucia, founder and executive director of Garden State Home, said the organization is a 501(c)(3) that operates supportive housing and that the two new units would be offered to veteran households at roughly 30% of area median income. Delucia testified the new units would be funded in part by the National Housing Trust Fund and the Middlesex County Housing First Capital Fund and that those sources carry deed‑restriction requirements (the applicant said the new units would have a 30‑year restriction under the funding program).
Board members pressed whether deed restrictions would persist long enough to ensure long‑term affordability and whether future owners (or future market tenants after restrictions expire) could create different parking or use pressures. The applicant said most current tenants do not own cars and that the funding model includes project‑based vouchers and deed restrictions, but acknowledged that renewal of restrictions beyond the funding term is not guaranteed.
No final vote on the variances was taken. The board asked the applicant to provide: (1) the recorded easement/deed language for the fence and access; (2) revised drainage calculations and design detail that specifically respond to the borough ordinance (noting the application is not a "major" stormwater development but the borough standard may apply); and (3) updated plans showing buffering, wheel stops/curbs and clearer parking geometry. The hearing was continued without further notice to October 27, 2025, at 7:30 p.m.
What’s next: The applicant will submit the requested easement and drainage documentation and revised site plans; the board will reopen the hearing on Oct. 27 for further questions and possible decision making.
Representative quotes: “Two linear feet of recharge trench ... was provided for every 100 square feet of roof area,” Michael Goldstein testified, describing the RSIS detail and the infiltration testing that produced “2.4 in per hour and 4.8 in per hour.”
“We plan to construct a two‑family home consisting of two three‑bedroom apartments for veterans who are income eligible,” Lewis Delucia said, describing the project and the funding approach.
The board carried the application to Oct. 27, 2025, for additional technical materials and revised plans.