Get Full Government Meeting Transcripts, Videos, & Alerts Forever!
Get email alerts on the Land Use Decision topic
No spam. Unsubscribe anytime.
Land use board approves use variance to add one-bedroom unit above Lakeside Boulevard garage
Summary
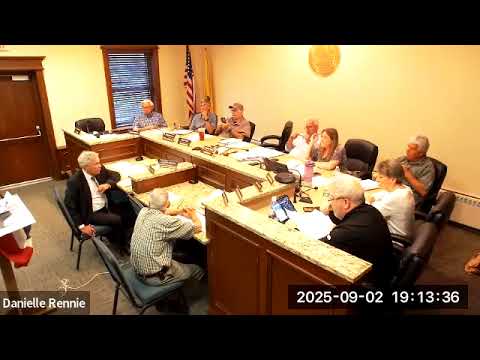
The Hopatcong Land Use Board approved a use variance for 219 Lakeside Boulevard to convert space above an existing three-car garage into a 745 sq ft, one‑bedroom apartment for seasonal use after applicants presented plans and testimony; the board waived memorialization.
The Hopatcong Land Use Board on the evening carried out a vote to approve a use variance for 219 Lakeside Boulevard, allowing the property owners to add a 745-square-foot, one‑bedroom apartment above an existing three‑car garage.
Board members swore in the applicants before hearing their testimony. The applicants said they are seasonal residents and proposed the apartment to ease mobility on the steep terrain between their home and the garage. The applicants described the proposed unit as a one‑bedroom, one‑and‑a‑half–bath space that stacks above the existing garage and does not expand the footprint of the building. "We're just going to put a one‑bedroom apartment for my husband and I there," one applicant said, describing the change as primarily for family use.
Planning staff and board members reviewed site constraints and documentation. The lot was described as 25,140 square feet (about 0.58 acre) with a 40‑foot setback from Lakeside Boulevard and existing vegetation that limits visibility from the road. The applicants provided architectural drawings prepared by O'Brien Architects (sheets labeled A1, A2) and photographs of the existing site; the board noted the garage is built into the hillside and argued the conversion would not be visually imposing to neighbors.
During questioning, board members confirmed the garage would retain its ground‑level use and that the converted space would rely on new sewer and water connections to the road. No members of the public spoke in opposition during the public comment period; after deliberation the board took a roll‑call vote and recorded affirmative votes sufficient to approve the use variance. The board subsequently voted to waive memorialization of the decision.
The board clerk will prepare the required documentation of the approval and inform the applicants about building‑department next steps, including formal permitting and any required utility connections.