Get Full Government Meeting Transcripts, Videos, & Alerts Forever!
Get email alerts on the Zoning North Clemson Student Housing topic
No spam. Unsubscribe anytime.
Commission debates North Clemson rezoning to RM1 and a proposed student‑housing district
Summary
Staff presented a discussion on rezoning lots along North Clemson to RM1 to encourage middle‑housing (duplexes, triplexes, quadplexes) with design standards and lower parking footprints, and introduced a proposed Student Housing (SH) zoning district to concentrate high-density, transit‑served student housing; commissioners raised issues about parking, transit funding and neighborhood protections.
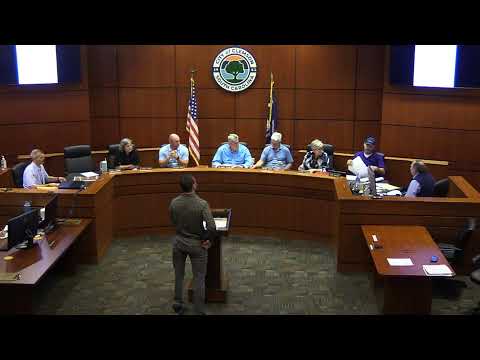
The Planning Commission held two discussion items focused on future housing types and zoning tools: a staff‑led proposal to rezone parts of North Clemson to RM1 to encourage “middle housing” and a separate concept for a Student Housing (SH) district intended to direct purpose‑built student housing to transit‑served corridors.
On the North Clemson rezoning, staff described RM1 as allowing duplexes, triplexes, quadplexes, townhouses and patio‑home forms, while preserving design controls through the Board of Architectural Review and neighborhood buffer/landscape standards. Staff emphasized that occupancy limits and parking/streetscape standards would aim to provide alternatives to single‑family conversions into game‑day houses. For smaller residential conversions, staff said parking requirements would generally remain two spaces per unit for duplex/two‑unit forms, while allowing some on‑street parking credit in specific cases and stronger architectural/landscaping standards to preserve neighborhood character.
“By creating an RM1 option we’re trying to provide alternatives to people who want to build small multi‑unit housing rather than pushing single‑family houses to become game‑day rentals,” staff said, noting that some lots in the area are deep enough for patio homes or small townhome groupings and that units would still be reviewed by design standards.
Commissioners discussed where additional overlay controls might be appropriate (forcing house fronts to face North Clemson, limiting driveway placements), whether R12 lots should also be converted, and the likely market outcomes (patio homes or townhouses vs. very small ‘‘tiny‑home’’ clusters). Staff said design standards and the BAR review would be used to achieve a cohesive streetscape.
On the Student Housing district concept, staff proposed a tool to concentrate higher‑density, purpose‑built student housing within roughly one mile of campus and on transit routes. The SH concept flips the usual parking rule—rather than setting parking minimums, it would cap parking (staff cited 0.5 cars per bed as an example maximum for multi‑family in the concept) and would include conditional standards that could allow up to seven stories (and 14 stories where primary vehicular access is from Daniel Drive). The rationale is to place beds where transit and walkability reduce reliance on cars.
Commissioners asked whether the one‑mile measure should be aerial (crow‑flies) or road miles; staff said aerial measurement had been used for initial analysis but the map and method would be specified later. Commissioners also raised practical questions about transit funding and operations—several said a one‑time developer donation to the bus system might not sustain added routes and suggested ongoing contributions or operational commitments.
No formal action was taken; both items were discussion‑only and staff said they will return with refined ordinance language and maps for later hearings and potential future adoption.