Get Full Government Meeting Transcripts, Videos, & Alerts Forever!
Get email alerts on the Kennedy Wilson 1310 Tiger topic
No spam. Unsubscribe anytime.
Kennedy Wilson’s 1310 Tiger Boulevard proposal draws detailed design feedback from Clemson review board
Summary
Developers presented a by‑right five‑story mixed-use option for 1310 Tiger Boulevard; board and staff requested additional renderings, changes to parking‑garage treatment, more masonry and massing variations, and attention to landscape buffering and retail activation. No action was taken.
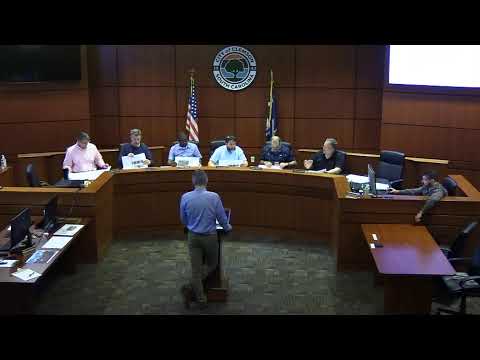
Developers seeking to build a large mixed‑use project at 1310 Tiger Boulevard presented a by‑right five‑story option and received extensive design feedback from the Clemson Board of Architectural Review; the board did not take a vote and asked for further design development and renderings.
Jacob, planning staff, told the board the applicant (represented by Kennedy Wilson and the design team) had previously presented a planned-development (PD) scheme but was also pursuing a by‑right option in case a PD is not approved. Josh Sachs of Bol Design Studio said the by‑right option reduces the building by one story (five stories versus six in the PD), relocates the main entry to Greenlee, and emphasizes residential uses while providing required retail frontages. Sachs noted the site’s constraints, including roughly 30 feet of grade change from Tiger Boulevard up to Dupree and irregular geometry and easements that complicate massing and circulation.
Board members and staff gave detailed comments. They raised concerns about the proposed open parking garage and reminded the developer that code requires either a façade treatment, artwork, or a green wall to screen lights and noise. Members asked for additional perspectives and 3‑D renderings that show the building coming into and leaving Clemson on Tiger Boulevard, requested more masonry and façade articulation on the Tiger Boulevard frontage, and suggested massing options such as stepping down the corner above ground‑floor retail or pulling the retail out from under the tower to reduce a monolithic appearance.
The board discussed landscape buffering on the residential flank, plant palette and tree placement, and the need for clearer landscape plans that align with architectural elevations. Members emphasized sensitivity to adjacent residential areas given the building’s scale and to noise and light mitigation for any parking structure. The board also recommended studying retail depths and how the plaza between retail legs would function for outdoor dining or spill‑out uses.
The applicant team agreed to return with additional perspective renderings, refined landscape plans, further articulation of the roofline and façade materials, and options for enclosing or dressing the parking structure in compliance with the code. No motion was made; the item was advisory and will return to the board once the team submits revised drawings.