Get Full Government Meeting Transcripts, Videos, & Alerts Forever!
Get email alerts on the Goodwill Upfit 1051 Tiger topic
No spam. Unsubscribe anytime.
Board approves Goodwill renovation at 1051 Tiger Boulevard with conditions on donation drop-off and landscaping
Summary
The Board granted preliminary approval for a Goodwill retrofit at 1051 Tiger Boulevard, contingent on replanting any vegetation removed, submittal of updated drop-off canopy measurements and renderings, and consulting the church owner about removing an existing island to improve circulation.
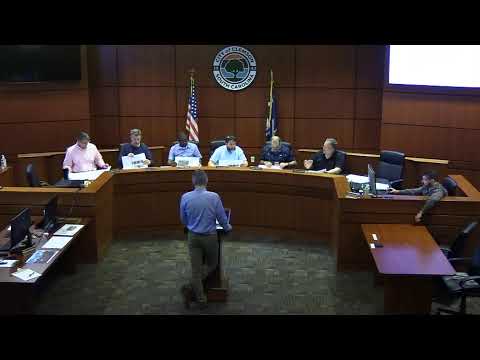
The Clemson Board of Architectural Review granted preliminary approval for a Goodwill renovation at 1051 Tiger Boulevard, subject to three specified contingencies: replacement of any vegetation destroyed during construction, submission of a revised donation/drop‑off canopy rendering and measurements for staff review, and investigation of coordination with the church property owner before any island removal or cross‑parcel work.
Brent Talley, project manager with Betts Associates, described the project as an interior gut and small addition of roughly 580 square feet, removal of an existing drive‑thru canopy, addition of a donation/drop‑off canopy, and parking reconfiguration to improve flow and reduce stacking across the street. “We’re going to gut the whole inside of this thing,” Talley said, and outlined the plan to add storefront openings where appropriate and to provide a new sidewalk connection to the main street.
Staff noted that, because the addition is small, the building does not have to be brought to full compliance with glazing requirements under current code; staff also reminded the board that the maximum sign rules (65 sq ft, 3‑ft letter height) apply to proposed signage. Board members focused on circulation for donation drop‑offs, the potential need for “Do not enter / Donations this way” signage, and the practical constraints of the applicant leasing the property from the church (island removal would require church approval and could eliminate a small number of parking spaces).
One board member proposed three contingencies to the motion: require replacement of vegetation destroyed during construction, require submission of the revised drop‑off canopy design and measurements to Jacob for approval, and require that the applicant investigate discussions with the church about island removal (pending the church’s approval). The motion was moved, seconded, and approved by raised hands.
Staff will work with the applicant to finalize signage placement, the drop‑off canopy design, and any landscaping commitments during subsequent plan reviews and permitting.