Get Full Government Meeting Transcripts, Videos, & Alerts Forever!
Get email alerts on the Site Plan 614 Old Greenville topic
No spam. Unsubscribe anytime.
Clemson board approves revised site plan for new commercial building at 614 Old Greenville Highway
Summary
The Board of Architectural Review approved a revised site plan for a new commercial building at 614 Old Greenville Highway after the developer flipped the building to improve traffic flow, added a 3.5-foot masonry knee wall, and agreed to lighting and landscaping conditions.
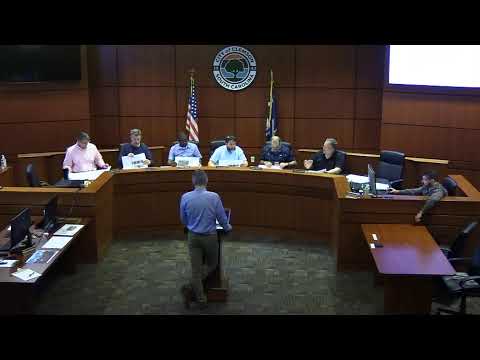
The Clemson Board of Architectural Review voted to approve a revised site plan for a new commercial building at 614 Old Greenville Highway, an application from WJ Bevco Stand Company 30 LLC, after the developer reoriented the structure and addressed staff concerns about traffic, landscaping and lighting.
Jacob, planning staff, told the board the applicant had mirrored the previously approved building so that the curb cut on Highway 93 was removed and vehicle access would be routed from Skyview. Staff said the site plan now includes a 3.5-foot masonry knee wall between two parking spaces and Skyview, additional canopy trees along the street, and lighting controls required by note 14 and note 15 on the site lighting plan.
David Moore, development associate with Piedmont Beverage Company, described the changes: “We eliminated the curb cut off of Old Greenville Highway, reoriented the building to be serviced on the east side, added the 3-ft masonry knee wall with a dark thin brick facade, and added six canopy trees,” he said. Moore also said the team added rear-facing shields on site lighting adjacent to the residential property and set the canopy lights, LED strip lights and menu boards to be turned off outside operational hours per the lighting notes.
During public comment, Bob Powell, a Skyview Drive resident since 1970, praised the decision to move the entrance to Skyview rather than Highway 93 and pressed staff and the developer on line-of-sight and tree-placement details. Powell asked whether the sidewalk and tree setback would preserve safe sight lines; staff estimated curb-to-tree distances of roughly 15 feet from the sidewalk and more than 20 feet from the travel lane.
Board members asked staff to reconcile a sheet-by-sheet inconsistency in the planting keynotes (a planting callout appeared on C1.00 but the keyed list stopped at CC), and staff confirmed azaleas are specified on C500 for the drive-thru planting areas. The developer said that, because the reoriented drive‑thru would put traffic against planters, those planters were not shown on the current plans and that bollards or permitting-stage solutions could be considered if planters were added later.
A board member asked whether cross-access to the neighboring Burger King parcel had been pursued; staff and the applicant said cross-access was not legally allowed for the applicant’s parcel and thus was not pursued. After the clarifications, a board member moved to approve the plans as presented; a second was voiced and the board voted in favor by raised hands.
The board’s approval includes ensuring the specified plantings and tree species and staff verification of sheet callouts. Staff will confirm the final planting schedule and spacing during permitting and will require the lighting and operational-hour notes as shown on the submitted lighting plan.
The board’s action concludes preliminary approval at the BAR level; building permits and final plan checks remain subject to staff review and any required permits.