Get Full Government Meeting Transcripts, Videos, & Alerts Forever!
Get email alerts on the Zoning Ordinance Rewrite topic
No spam. Unsubscribe anytime.
Commission hears first reading of comprehensive zoning rewrite aimed at easing housing rules
Summary
Consultants summarized a zoning ordinance rewrite tied to the 2024 master plan that reduces minimum lot sizes, expands accessory dwelling unit allowances, creates a mixed-use district, and streamlines review; residents urged caution and objected to proposed mixed-use changes on a local block.
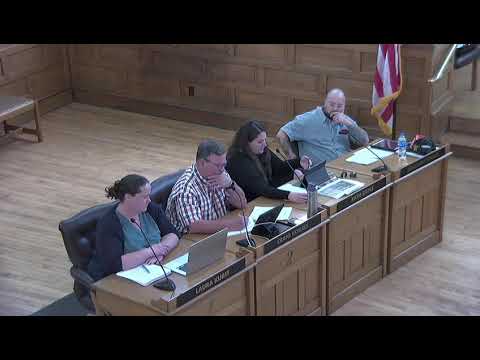
Bay City leaders held a first reading on July 6 of a comprehensive rewrite of the city's zoning ordinance, a consultant told the Commission, describing changes intended to make housing development easier, clarify review processes and align the code with the 2024 master plan.
"The zoning ordinance rewrite doesn't really begin with the zoning ordinance itself — it begins with the master plan," said Joe Tangary of Giffels Webster, the planning and engineering firm that supported the planning commission. Tangary outlined major edits: the R1 and R2 residential districts would be merged into one district with a reduced minimum lot size (from 5,000 to 4,500 square feet), RM1 and O1 would be combined into a mixed-use district, accessory dwelling units would be permitted where residential uses are allowed, and the parking table and site-development standards were streamlined to allow more flexibility, including standards for electric vehicle charging and bike parking.
Tangary said the rewrite also addresses nonconforming uses by easing how existing nonconforming buildings can be updated or modestly expanded when those changes conform to the new ordinance. He described other edits to modernize standards (porch/deck rules, lighting, landscape thresholds) and reiterated that the draft is a first reading with a second reading and public hearing before adoption; if adopted on the current schedule the ordinance would likely become effective in August after publication.
Multiple residents spoke during public comment with specific concern for a block identified in the master plan (referred to in testimony as the "Monday block"), saying they want that area preserved as residential/open space rather than rezoned to mixed use. Paul Travis and Emily Madison, long-time residents near the block, asked for better notification and urged use of a planned unit development (PUD) process to evaluate any substantial change. Planning staff and the consultant noted that properties in the area had prior rezoning history and that any sizable new project would require site-plan review and public notification.
Commissioners asked procedural questions about amendment timing between readings and grant deadlines. The consultant and staff said the typical process leaves the document largely unchanged between first and second readings but that amendments can be made; they also confirmed the rewrite was grant-funded through MSHDA/MEDC and tied to grant timing for adoption. Several commissioners and public commenters urged careful follow-up with neighborhoods most affected by map changes.
No vote was taken on final adoption at this meeting; the item proceeds to a second reading and public hearing per the council’s schedule.