Get Full Government Meeting Transcripts, Videos, & Alerts Forever!
Get email alerts on the Land Use topic
No spam. Unsubscribe anytime.
Planning commission approves two‑story home on substandard lot at 351 McKendree with privacy, landscaping conditions
Summary
The Menlo Park Planning Commission approved a use permit for a two‑story house at 351 McKendree Drive, adding conditions that require higher window sills on the sides, collaboration with Public Works on a natural yard (to reduce artificial turf), screening approved by the city arborist, 7‑foot fences, and frosted master‑bath glazing.
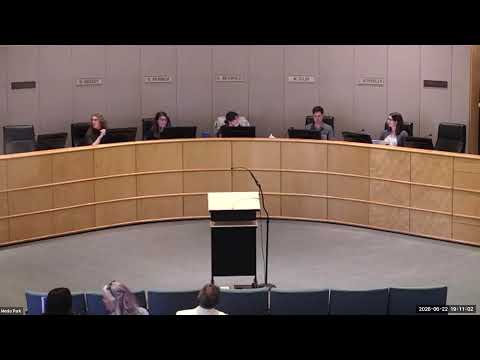
The Menlo Park Planning Commission voted 5–0 on June 22 to approve a use permit allowing demolition of an existing one‑story house and construction of a two‑story residence at 351 McKendree Drive, a substandard lot in the R1U zoning district.
The applicant, Russell Rasoli of RE Development Group and CBS Finance Inc., described plans to raise certain window sills, frost master‑bath windows and install screening planting and fencing to protect neighbor privacy. “Our proposal is to tear down the existing home and build a 2nd story … which takes into consideration privacy for neighbors,” Rasoli said, adding he would plant trees and provide other screening at his expense.
Neighbors who live directly behind and alongside the property urged stronger protections. William Baron and Sandra Baron asked that tall, fast‑growing screening be required and raised concerns about a large redwood shown incorrectly on the site plan and about the use of artificial turf. “I would urge the commission to please make [screening] a requirement for any approval,” William Baron said. Melody Peggy and other neighbors also warned about potential construction dust and the effects of impermeable turf on drainage.
Commissioners questioned staff about notification and construction safeguards and pressed the applicant for commitments on lighting, landscaping and dust control. Staff planning manager Matthew Ball said required notices were mailed and that demolition must follow asbestos, dust‑suppression and building‑inspection protocols. Ball noted Public Works reviews water‑efficient landscaping and that final choices would be subject to its rules.
Commissioner Schindler moved approval with five added conditions: raise window sills to 3 feet on the left and right sides; require the applicant to work with Public Works to seek a natural (non‑artificial) yard solution in conformance with Menlo Park’s water‑efficiency standards; collaborate with the city arborist to identify screening solutions for the right and rear sides; construct 7‑foot perimeter fences (including lattice); and frost the primary bathroom windows. Commissioner Headley seconded; the motion passed 5–0. The commission recorded no no votes or abstentions.
The approval was granted subject to standard plan checks and any arborist protections required to attempt to retain a protected coast live oak noted on the site. The applicant said he will follow Bay Area air‑quality guidance for dust suppression and use barriers during demolition. The commission closed the item after the vote.