Get email alerts on the Accessory Structure topic
No spam. Unsubscribe anytime.
Metuchen Zoning Board approves front‑yard accessory structure and multiple variances for West Walnut project
Summary
The board granted multiple variances for a proposed house and a front‑yard accessory structure on West Walnut Street, approving an unusual design that tucks the garage out of sight and places a designed accessory building in the front yard, conditioned on engineering and landscaping compliance.
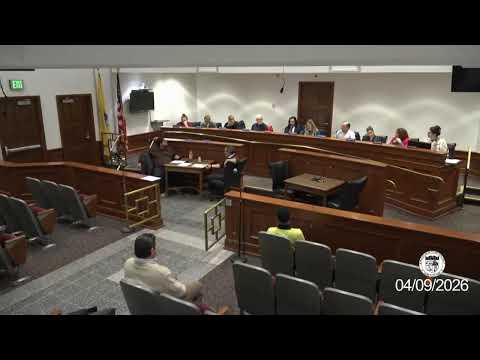
The Metuchen Zoning Board of Adjustment on April 9 approved a multi‑variance application for a property on West Walnut Street that will place an architecturally detailed accessory structure in the front yard and locate a garage behind neighboring structures to preserve the street’s bungalow rhythm.
Applicant David Saheeb and architect Gideon Gelber told the board the site is a unique flag lot; Gelber said the design intentionally hides the garage from the street while presenting a porch and bungalow‑scale front that matches nearby houses. “We’re designing an… accessory structure, the little modern accessory structure, and you can see the next door bungalow,” Gelber told the board, describing the accessory building as a hobby shop and storage area without plumbing.
Why it matters: The project requests multiple variances — including placing an accessory structure in the front yard, a front‑yard patio, relief for garage placement and facade percentage (proposed 41.29% where the code limits the garage face to 40% or 30 feet) — and a waiver of the requirement for a separate private walkway from the public sidewalk.
Board and staff discussion focused on engineering, stormwater, and neighborhood compatibility. Borough engineers asked for additional grading and percolation data and recommended conditions requiring coordination of final stormwater measures with the borough engineer; the board required that any existing damaged curb and sidewalk be removed and replaced under borough engineer direction. The architect said the plans include dry wells, roof leaders and pop‑up emitters and that soils testing had been performed; he agreed to provide any additional engineering data required.
Public comment was split. Michael Malfeto, a nearby resident, said the front accessory structure “doesn’t conform with the rest of the properties” and that it “looks like a cargo container.” Other neighbors — including Steven Michal (transcript spelling), Matthew Deti and Peter Karwowski — spoke in support, praising the applicant’s character and saying they preferred the proposed design to having the family leave the block.
Counsel recapped the list of variances and added that the board would fold the walkway variance into the approval if the board agreed. The applicant confirmed agreement to work with board professionals on landscaping, tree planting and to comply with engineering notes.
A motion to approve, conditioned on compliance with the engineering recommendations and coordination on the landscaping plan and as‑built survey submission, passed on a roll‑call voice vote. Board members commended the applicants on what one member called “one of the most creative solutions to a difficult situation I’ve ever seen.”
The board will memorialize the vote in a resolution and the approval is subject to the standard condition that required engineering, landscaping and as‑built documentation be completed before final permit sign‑off.
AI generated
The text on this page is AI generated. Summaries, highlights, analysis, and video transcripts are all produced from the original source material.
AI can make mistakes, so if you spot one, and we will fix it for everyone.
Note: the source content is unaltered by us. Any content source we link to, be it a video, an audio recording, or a document, is presented exactly as its publisher released it. That publisher is usually a government body, sometimes an individual official or another organisation.