Get Full Government Meeting Transcripts, Videos, & Alerts Forever!
Get email alerts on the Residential Addition topic
No spam. Unsubscribe anytime.
Metuchen Zoning Board approves 2nd‑floor addition at 48 Amboy and folds in small shed variance
Summary
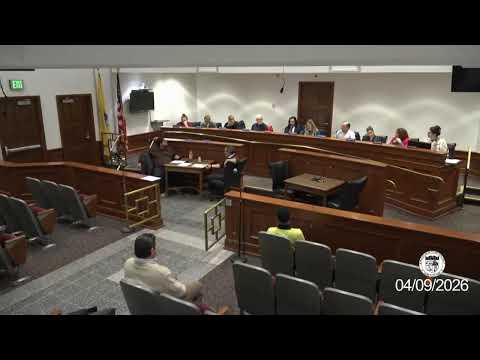
The Metuchen Zoning Board of Adjustment approved a second‑floor bedroom addition at 48 Amboy Avenue on April 9, 2026, and agreed to include a small custom lean‑to shed variance in the same approval after finding the encroachment to be de minimis and compatible with the house.
The Metuchen Zoning Board of Adjustment on April 9 approved a second‑floor bedroom addition at 48 Amboy Avenue and folded a small variance for a custom lean‑to shed into the same approval, the board said.
The addition, applicants said, would expand an upper bedroom by about 2½ feet to allow for a closet and full‑size bed. Architect Mark Camera said the change is modest and that the homeowner is seeking relief from the secondary‑street front‑yard setback (a proposed 12.3 feet where 25 feet is required).
“By doing this, we’re able to make it a decent sized bedroom for their 2nd child,” said Mark Camera, an architect representing the applicant.
Why it matters: Counsel and the zoning officer flagged a lean‑to shed adjacent to the house that did not appear on the original survey and could require its own variance. Applicant Steven Kaye testified the shed was custom built years ago and said he was not aware a variance was required; he offered photos and told the board the structure matches his neighbor’s and “fits perfectly.”
Board discussion focused on whether the shed’s encroachment was small enough to be treated as de minimis and considered together with the already‑noticed addition. The zoning officer noted accessory structures under 100 square feet commonly need 3 feet from the property line and that measurements from aerial imagery and the survey suggested the shed was only a few inches off.
Counsel advised the board it may consider a closely related, un‑noticed, de minimis item in the same hearing rather than requiring the applicant to renotice. The chair and multiple members said the structure blends with the house and the neighborhood and indicated comfort adding the shed relief into the approval record.
A board member moved to approve the application, including the folded‑in shed variance; the motion carried on a roll‑call voice vote. The board instructed counsel to prepare a memorializing resolution for the next meeting and specified standard conditions to address any remaining technical items.
What the approval requires: The board recorded that the applicant agreed to address engineering comments, provide an as‑built survey prior to final sign‑off, and work with board professionals on landscaping and any drainage measures needed.
The chair closed the matter after the vote and noted the board’s expectation that the memorializing resolution will be presented at the next meeting.