Get Full Government Meeting Transcripts, Videos, & Alerts Forever!
Get email alerts on the Land Use topic
No spam. Unsubscribe anytime.
Brentwood review board continues contested 2002 South Brentwood Boulevard case after neighbors and members raise concerns
Summary
The Architectural Review Board continued review of work at 2002 South Brentwood Boulevard after neighbors, staff and board members said the built addition differs from previously approved drawings and raises concerns about massing and exterior patterning; the applicant agreed to return with documented revisions and staff will coordinate the next hearing date.
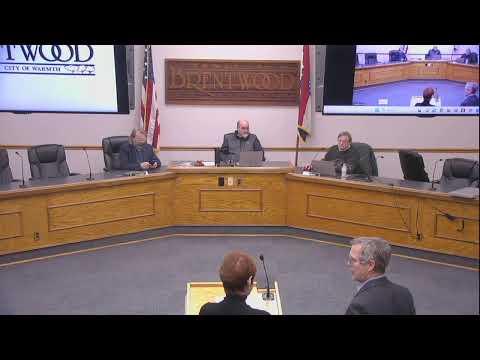
The City of Brentwood Architectural Review Board voted to continue its review of work at 2002 South Brentwood Boulevard after an extended hearing in which neighbors and board members said the completed addition did not match the plans the board had approved.
“What was built was not what this board approved,” said Matt Forman, who opened and presided over the special meeting. Board members and neighbors said the addition’s larger massing and a contrasting checkerboard tile pattern draw attention to the new volume and alter how the house reads from adjacent yards.
Neighbors described sight-line and grading impacts. “It seems like the building just takes up, you know, 80% of that lot,” said a nearby resident, who told the board she is directly adjacent to the property and that the change in height is plainly visible from her yard. Another neighbor said the revised color scheme and front elevation “ties it in” from the street but acknowledged the larger two‑story volume was still a concern.
Board members emphasized process and precedent, noting that the drawings the board reviewed and voted on earlier showed a different exterior material and smaller massing. A long-running point of contention was whether the tile finish and the larger two‑story volume had been submitted to staff and reviewed before construction. Staff confirmed that the board’s earlier approval documented a vinyl‑siding design and that at least one set of tile drawings had not been part of the record that the board previously reviewed.
Members discussed mitigation options including unifying the color scheme of the original house, applying horizontal banding or trim lines to break up the massing, and using permanent architectural changes rather than temporary screening. “Painting the original house may be a step, but I don’t think it mitigates the massing of the addition,” one board member said. Another suggested adding a continuous horizontal trim line across the taller volume to visually tie the two masses together.
Mei Mei Yan, who identified herself as the property owner at 2002 South Springwood Boulevard, told the board the work was inspected during construction and that she received inspections in sequence; she said she did not intend to bypass required approvals and asked for an equitable solution.
After discussion about what motions were procedurally appropriate and what documentation remained outstanding, a board member moved to continue the item so the applicant could prepare documented revisions and for staff to provide guidance on process and scheduling. The motion passed. Board members asked staff to coordinate with the applicant on a revised submission, including drawings that document any proposed paint, trim, landscape, or permanent articulation intended to address the board’s concerns.
The board did not order removal of constructed elements at the meeting. It directed staff to work with the applicant on an actionable, documented revision that can be considered at the board’s next hearing. The applicant indicated willingness to return and the board noted that a future meeting date will be set in coordination with staff and the applicant.
The continuation avoids immediate enforcement or demolition action and leaves open formal review steps: the board will consider the applicant’s documented revision at the next scheduled hearing once materials are submitted and circulated in advance.
What happens next: staff will advise the applicant on the submission requirements and schedule the continuation; neighboring residents requested that revised materials be circulated in advance so the board and public can review them before the next hearing.