Get Full Government Meeting Transcripts, Videos, & Alerts Forever!
Get email alerts on the Zoning Variance topic
No spam. Unsubscribe anytime.
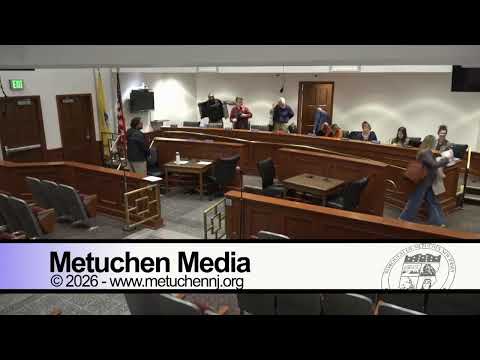
Metuchen Board of Adjustment approves rear addition at 3 Sylvan Avenue
Summary
At its March meeting the Metuchen Board of Adjustment granted a variance for a 12-foot, one-story rear addition at 3 Sylvan Avenue, approving an increase in building coverage to 35.4% while the project reduces impervious surface to about 49.1%; neighbors spoke in support.
The Borough of Metuchen Board of Adjustment voted at its March meeting to grant a variance for a 12-foot, one-story rear addition at 3 Sylvan Avenue.
Applicant-owner Tam Ngo testified the project enlarges a kitchen and creates a home-office area. Architect Gideon Gelber, who was sworn and qualified as an expert, said the addition will extend roughly 27 feet across the back of the house and increase building coverage from 27.9% to about 35.4 — roughly 200 square feet over the 30% limit. Gelber told the board the project will reduce impervious surface on the lot from about 54.5% to approximately 49.1% and said that change "brings it under the 50% required" and will improve stormwater conditions.
Board members discussed applicable variance standards and a board member noted the request could be granted under either the c(1) hardship test (attributing the need to the undersized lot) or the c(2) balancing test because the proposal removes impervious area while adding building coverage. After a motion to grant the variance — with the mover saying the written resolution will cite both c(1) and c(2) criteria — the board voted unanimously in favor. The chair said a written resolution will be drafted for the board's next meeting.
Two nearby residents spoke during public comment in support. Neighbor James Koehl of 5 Sylvan Avenue said he and his wife "totally support" the applicants and called them "great neighbors." Marco Huertas, who said he lives two houses away at 159 High Street, also voiced support and noted the addition would not meaningfully change the property's visual impact from his vantage.
The architect emphasized the project will not add bedrooms or parking demand and described the submission as a single-page, small project with additional blown-up plan details provided at the hearing for the record. The application materials and a supplemental floor-plan exhibit were marked for the file at the meeting.
Next steps: the board will prepare and release a written resolution at the following month's meeting formalizing the variance grant.