Get Full Government Meeting Transcripts, Videos, & Alerts Forever!
Get email alerts on the Affordable Housing Redevelopment topic
No spam. Unsubscribe anytime.
Metuchen planning board recommends ordinances to recodify affordable-housing rules and enable Pearl/Amboy redevelopment
Summary
The Metuchen planning board voted to endorse a new model affordable-housing ordinance and three site-specific redevelopment plans for 12 & 16 Pearl Street and the expanded Metuchen Arts District, recommending that the borough council adopt the measures. The plans set a 20% affordable set-aside and spell out design, height and EV-charging expectations.
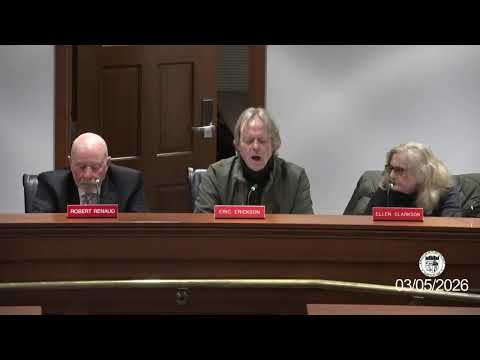
The Planning Board of the Borough of Metuchen voted to adopt resolutions finding three redevelopment and housing-related ordinances not inconsistent with the borough master plan and recommended that the Borough Council adopt them.
The board endorsed ordinance 2026-04, a recodification of the borough's affordable-housing regulations; ordinance 2026-05, the 12 & 16 Pearl Street redevelopment plan prepared by LRK Inc.; and ordinance 2026-06, an amendment expanding the Metuchen Arts District redevelopment plan. Bob, speaking for the professionals, presented the resolutions; Chris delivered detailed site plans and design standards for the Pearl Street and Amboy Avenue sites. Motions for each resolution were moved, seconded and carried by roll-call vote.
Why it matters: the package aligns zoning and redevelopment tools with the borough's adopted housing element and fair-share obligations, and creates a zoning overlay to enable mixed-use, transit‑oriented development downtown while explicitly preserving historic Main Street buildings and setting requirements for affordable units and EV infrastructure.
Key details: the affordable-housing ordinance repeals prior provisions and recodifies model language developed by a housing-profession association and vetted by Fair Share Housing Center. For new development fronting Pearl Street, the proposed overlay permits up to five stories (up to 65 feet) along Pearl Street in limited locations provided new buildings remain at least 60 feet from historic Main Street structures. The plan includes a minimum 20% set-aside for family-affordable units on upper floors (applies to rental or ownership units in the new buildings). Chris said building coverage and impervious-cover rules reflect existing conditions; the draft currently shows up to 100% impervious coverage for flexibility, with staff working to identify opportunities for green infrastructure.
On the Pearl Street concept, Chris said the design envisions ground-floor retail or community space with apartment floors above, consolidated driveways, conversion of an existing Main Street driveway into a pedestrian alley with upright curb and a mural, and some parking accommodated in the nearby parking deck. He also noted the redevelopment process requires a redevelopment agreement between any redeveloper and the borough to control design and financing, and that the planning board will review consistency with the master plan and provide a report within the statutory review period.
For the 303 Amboy Avenue parcel (referred to as Parcel F), staff said the site would be a mixed-use addition to the arts district intended to help support the Forum Theatre reconstruction project; Parcel F would add Lots 6 and 8 and could optionally include Lot 4 to provide additional development potential and help meet round‑4 fair‑share obligations.
On statutory and implementation points, Chris told the board there are no residential units on the Pearl-Street side requiring relocation and that redevelopment law limits eminent-domain authority in rehabilitation areas; he also described the local requirement to investigate EV-charging infrastructure and to encourage publicly accessible EV spaces where projects include public parking.
Board reaction and vote: board members asked detailed questions about setbacks, whether the cleared Main Street buildings would be lost, ADA and short-term parking near the planned alley, coordination with ongoing Main Street design work by Michael Baker International, and the mechanics of requiring waivers and application completeness. After discussion, the board adopted resolutions recommending adoption of ordinances 2026-04, 2026-05 and 2026-06. The public portion was opened and closed with no speakers.
Next steps: the planning board's resolutions will be forwarded to the Borough Council for final action; the planning-board votes were endorsements/recommendations rather than council ordinance adoptions. The planning board also noted that any redevelopment will require a redevelopment agreement and subsequent site-plan review before construction can proceed.