Get Full Government Meeting Transcripts, Videos, & Alerts Forever!
Get email alerts on the Design Guidelines topic
No spam. Unsubscribe anytime.
Staff presents revised commercial design guidelines; commission continues item to Feb. 11 public hearing
Summary
Consultant Tim Bridal presented draft commercial design guidelines recommending new build‑to lines, limits on parking in front of buildings, EIFS as a permitted minor material up to 25% of facades, and possible code changes to allow new uses in the Light Industrial District. The commission continued the item to Feb. 11 for a public hearing due to a noticing error.
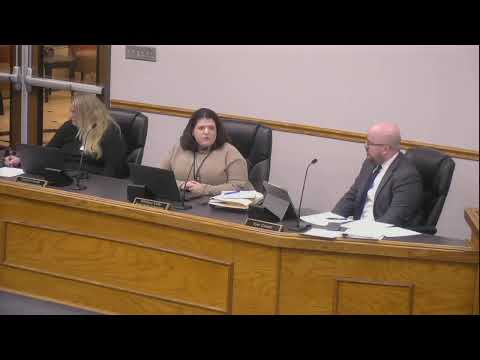
City planning consultant Tim Bridal of H3 Studio presented revised commercial design guidelines to the Brentwood Planning and Zoning Commission on Jan. 14, describing recommended changes to setbacks, materials, parking, signage and potential zoning amendments intended to improve walkability and guide redevelopment along commercial corridors.
Bridal said the guidelines apply to the General Commercial (GC), Retail Service Commercial (RSC), Urban Development (UD), plan development overlay (PD) and Light Industrial District (LID) when a building permit is required. He told commissioners that small lot depths (under roughly 115–165 feet) limit developers’ ability to meet minimum parking and setback requirements and that site coverage rules typically constrain building height, often preventing new development taller than two stories without structured parking.
On materials, Bridal noted a change that would allow EIFS (exterior insulated finish systems) as a permitted minor material for up to 25% of any solid facade area. Bridal said examples in the packet demonstrate how EIFS has been used in the past; he also described EIFS’s tradeoffs. Tim Bridal: "...it is relatively inexpensive, but it does tend to have kind of a flat appearance, and it is a little bit more subject to weathering and damage compared to masonry materials." Commissioners discussed whether the commission and public understood EIFS as a material and asked staff to show the photos in the packet for context.
On signage, the draft recommends prohibiting billboards across the covered commercial districts. Commissioners requested clarity on the technical definition of 'billboard'; staff replied that the city's sign regulations already include a definition distinguishing billboards from pylon or monument signs.
The guidelines also propose site‑design standards including a minimum 10‑foot front landscape zone with street trees at intervals of no less than 40 feet, and clarified LED lighting color temperature set at 3,000 Kelvin to reduce blue‑white light. For circulation the guidelines recommend limiting curb cuts onto Brentwood Boulevard, Manchester Road and Hanley Road and promoting cross‑lot access and pedestrian zones.
Bridal presented recommended zoning changes: adopt consistent front build‑to lines (20 feet for Brentwood Boulevard and Hanley Road; 20 or 50 feet on Manchester Road with an 8‑foot pedestrian zone where 50 is used); prohibit parking between building and front lot line; and waive minimum parking requirements for lots under 165 feet subject to a parking/access study. He also proposed allowing a broader mix of uses over time in the Light Industrial District, including uses permitted in MR, RSC and GC and potentially motels and hotels, to enable transitions toward mixed‑use or office park development.
Because there was a noticing error for tonight’s public hearing, staff recommended continuing the item. Commissioner Carlin moved to continue the guidelines to the Feb. 11 meeting for a public hearing; the motion carried on a voice vote.
Next steps: staff will post the revised packet and proceed with the Feb. 11 public hearing and adoption process, where the commission may adopt a resolution or forward a recommendation to the Board of Aldermen depending on the final procedural path.