Get Full Government Meeting Transcripts, Videos, & Alerts Forever!
Get email alerts on the Site Development topic
No spam. Unsubscribe anytime.
Planning commission recommends approval for Carboline’s Hanley Industrial Court rebuild
Summary
The Brentwood Planning and Zoning Commission voted unanimously to recommend approval of a two‑story, ~12,000 sq ft office and laboratory building at 350 Hanley Industrial Court for Carboline, subject to standard site conditions and landscaping refinements.
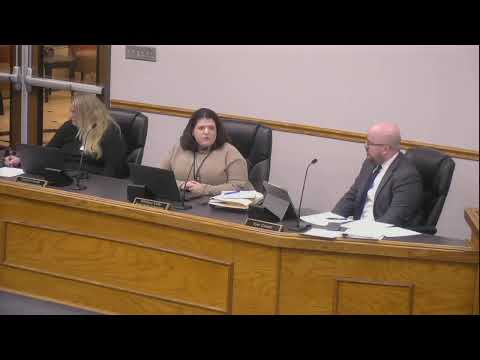
The Brentwood Planning and Zoning Commission on Jan. 14 unanimously recommended approval of site development plans for a new two‑story office and laboratory building at 350 Hanley Industrial Court, the commission chair said.
Tyson Pyle, the project architect and principal at TURS, told the commission the proposal is a teardown and replacement of existing nonconforming structures. “We’re proposing a 2 story office and laboratory building located on approximately the exact same footprint as the current facility,” Pyle said, describing a roughly 12,000‑square‑foot structure with a brick façade, metal panels and updated ADA‑compliant parking.
City staff confirmed the structure was non‑viable for renovation and that the applicant had previously received a variance at the Dec. 3 Board of Adjustment hearing for an earlier three‑story concept that has since been reduced to two stories. Whitney Kelly, who presented the staff report, said the applicant has pulled the building back to meet a 50‑foot front yard setback and submitted a revised landscape plan the day of the meeting. Kelly noted remaining site‑line and landscape comments that staff and the applicant will resolve.
Commissioners pressed on the standard conditions in the staff report; Kelly said the nine conditions are the commission’s typical approval conditions and are being addressed. The applicant confirmed that a chain‑link note in the plans was an error and that the proposed gate and screening will be a solid black metal fence to hide a staging and roll‑off area.
Commissioner Moran moved to recommend approval subject to the conditions in the packet; Commissioner Carlin seconded. A roll‑call vote was unanimous in favor. The commission’s recommendation will be forwarded to the Brentwood Board of Aldermen, likely for a hearing in February 2026.
The approval is a recommendation only; final approval rests with the Board of Aldermen, and staff indicated any remaining landscape or sight‑line items must be resolved as conditions of approval.