Get Full Government Meeting Transcripts, Videos, & Alerts Forever!
Get email alerts on the Zoning Variance topic
No spam. Unsubscribe anytime.
Hopatcong Planning Board approves Baldini third-floor addition and driveway revision
Summary
The Hopatcong Planning Board approved Linda Stadler Baldini’s application to add two bedrooms on the third floor and rework the front driveway/planter at 33 Cove Road, with the board noting only a minimal increase in impervious coverage and a plan to preserve a Japanese maple.
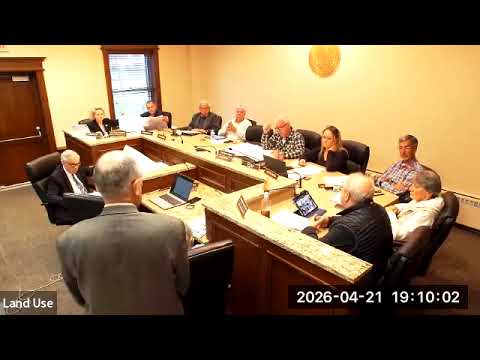
HOPATCONG — The Hopatcong Planning Board voted to approve an application from Linda Stadler Baldini to add two bedrooms on the third floor and modify driveway circulation at 33 Cove Road, Block 10812 Lot 1. The board also discussed preserving a Japanese maple at the front planter and making minor changes to the driveway to improve safety for trailers and larger vehicles.
The applicant, Linda Stadler Baldini, told the board she and her spouse bought the property in June 2020 and that the work would address chronic roof leaks and make space for the couple’s three children. "We're a family of five…we just really wanted a house that will be fit for our family," Baldini said after being sworn in.
Kevin Fox, the project's architect and professional planner, presented site plans and photo exhibits showing a blue tarp on the flat roof where the proposed third-floor rooms would be built. Fox said the house is already a three-story structure under the town ordinance and that the proposal keeps the building within the 35-foot height limit while changing roof slopes and adding pitched roofs to reduce leaks. "We are making improvements on the remaining portion of the house, adding roofs, changing the aesthetic," Fox said.
Board members pressed for details about the front planter and whether the large Japanese maple would be preserved. Baldini and the applicant's representative said they would keep the tree and planned to replace damaged railroad-tie edging with more stable materials; they also said shrinking the planter would reduce the current encroachment into the roadway right-of-way rather than expand it. When a neighbor raised a concern about a claimed right-of-way on an adjacent lot, the applicant's team said the proposal does not extend into any new right-of-way area.
The application also triggers a small increase in impervious coverage; the project's planner described the change as minimal (a clarification in the hearing referred to the increase as "point 1%" on the submitted sheets). The plans show two new bedrooms facing the lake and a roughly 10½-foot roof deck at the front; the team said internal reconfigurations will create one bathroom to serve the new layout.
At motion, the board member moved to approve the application (the motion language recorded was to "approve it for 2 months"). During the roll-call-style vote the members called responded yes: Mister Diamond; Mister Hammond; Miss Crock; Councilman Kuzevic; Mister Mazelowski; Mister Rossi; Chairman Wright; and Mayor Galati. The motion carried.
Other routine business handled during the meeting included approval of the April 7, 2026 meeting minutes and an escrow refund of $381 to Matthew and Renee Wood, which the board also approved.
The board closed public comment on the application after no members of the public rose to speak. The meeting moved on to a brief work-session item list (none were presented) and then toward adjournment.