Get Full Government Meeting Transcripts, Videos, & Alerts Forever!
Get email alerts on the Land Use Approvals topic
No spam. Unsubscribe anytime.
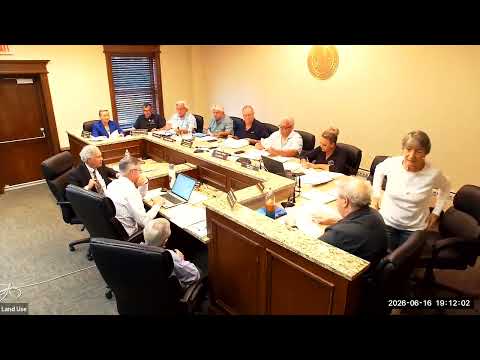
Hopatcong land use board approves series of residential variances and site items
Summary
The board approved several residential variances and small site modifications including additions, decks, docks and fencing for multiple properties; most items drew limited public comment and passed with routine conditions.
The Hopatcong Land Use Board approved a series of routine land‑use actions at its meeting, including variances and resolutions for a range of residential and small institutional projects.
Among the actions taken, the board approved a variance for Steve and Linda Baldini at 33 Cove Road for an addition, a dock reconstruction for Walter Hill (17 Lakeland Drive), a deck at Dimitri Simler’s property, the Elite Prep Academy’s parking‑area fence, and an approval confirming a preexisting nonconforming use for a garage with an apartment at 108 Randolph Ave (Lucas Wysinski). The board also granted a final resolution for an expansion at 16 Forest Trail (porch and gazebo) and approved several smaller backyard renovations after staff and engineering clarifications.
Most applications included technical review from municipal staff and the board’s engineer; where neighbors raised concerns (for example, on impervious coverage or setback clarifications), applicants provided drawings or concessions and the board imposed standard permit conditions. Several items were acknowledged as improvements to safety or accessibility, and the board repeatedly advised applicants to coordinate final construction details with municipal inspection and to file as‑built plans when work is complete.
Why it matters: these approvals affect property development patterns around Hopatcong’s lakefront and neighborhoods, clarify allowable lot coverage and setback interpretations, and set conditions for safe construction and ongoing maintenance.
Board members emphasized consistent documentation and asked applicants to provide final drawings to the construction office. Several motions were approved by voice or roll call; when public comment was raised, the board heard neighbors and frequently required minor adjustments or documentation before issuing final permits.
Next steps: applicants will proceed with required building permits, inspections and any state approvals for docks where applicable; the board’s files will be updated with final as‑built drawings upon project completion.