Get Full Government Meeting Transcripts, Videos, & Alerts Forever!
Get email alerts on the Housing Development topic
No spam. Unsubscribe anytime.
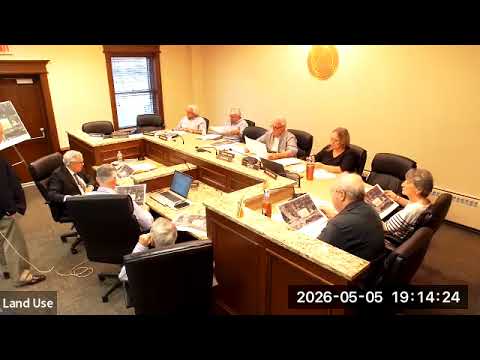
Developers present 6-unit infill concept at Chinquapie Ave; board flags stormwater, variances needed
Summary
A developer presented a concept to replace two older homes at 107 and 111 Chinquapie Ave with six for-sale units, including one proposed low/moderate-income unit; the land use board advised more stormwater engineering and said variances for impervious coverage and building coverage are likely required.
A developer presented a concept plan to the Land Use Board to replace two single-family properties at 107 and 111 Chinquapie Ave with a six-unit infill development that would include one low/moderate-income unit proposed to help meet the municipality's affordable housing obligation.
David Dixon, a representative for the property owner, said the current proposal increases the building count from an earlier five-unit design to six smaller units and that the project "could afford to put one of the units as either low or moderate income housing," helping satisfy part of the town's 10-year requirement. He described the houses as roughly 23 by 35 feet (about 1,670 square feet overall with an estimated living area near 1,350 square feet, per the presentation) and said the applicant expects to offer the units for sale but could consider rentals depending on town preferences.
Board members and the applicant focused on two planning constraints: impervious coverage and stormwater management. The applicant estimated impervious coverage could be "about 60%" of a roughly half-acre parcel. Board members warned that recent changes in stormwater regulation and the proximity of runoff to county infrastructure mean the county will scrutinize any drainage proposals, and that the project might need to be scaled back (for example, to five units) if stormwater improvements cannot be made.
Members also discussed whether expanding the town's overlay district would obviate the need for a use variance, but several members noted that even if the overlay applied, the project would likely still require relief for bulk conditions. The board repeatedly emphasized the need to confirm sewer and water availability: the chair noted there is currently a moratorium on water allocation and that coordination with county authorities will be required for road access and any crosswalk or frontage dedications.
The board did not vote on the concept plan. Instead, members advised the applicant to provide additional stormwater engineering, adjust the architectural plans, and return with a refined proposal. "Stormwater is going to be something we're going to ask them to evaluate probably before we go even with the use of that," a board member said. The board encouraged the applicant to consider parking layout and visibility at the Chinquapie Avenue turn and to provide clearer architectural elevations when the application is resubmitted.
What happens next: the applicant will revise the concept to address stormwater, impervious-area calculations and parking/visibility issues, and then return to the board for formal review and any required variance hearings.