Get Full Government Meeting Transcripts, Videos, & Alerts Forever!
Get email alerts on the Dock Variance topic
No spam. Unsubscribe anytime.
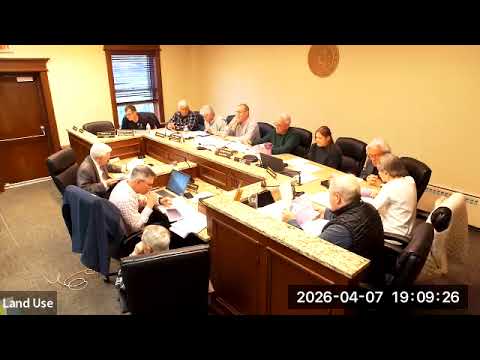
Hopatcong board approves reconstruction and relocation of 75-foot dock at 17 Lakeland Drive
Summary
The Hopatcong Land Use Board approved Walter Hill’s plan to reconstruct and slightly shift an existing 75-foot dock, citing historic evidence and navigational needs; the board also waived memorialization so permits can be issued. The board required the project to follow building inspection and permit conditions.
The Hopatcong Land Use Board on the evening carried out approval for a 75-foot dock replacement at 17 Lakeland Drive, allowing the long-standing structure to be reconstructed and shifted a few feet onto the applicant’s property without expanding its footprint.
Fred Stewart, a licensed land surveyor and engineer testifying for the applicant, said the existing dock has historically extended 75 feet and that the proposal would keep that length while moving the dock “a few feet” back onto the property to correct an encroachment. Stewart also presented aerial photos and measurements, saying the proposed dock would remain 5 feet wide and total about 430 square feet. “We are proposing here to replace this existing dock … 430 square feet, 75 feet along,” Stewart said during testimony.
Applicant Walter Hill and counsel Daniel Elliproff provided photographs and a 1955 museum affidavit showing the dock’s long-standing presence. Stewart told the board that shallow water and a sediment delta near a small stream make longer docks common in the cove so boats do not ‘‘bottom out’’ when moored.
Board members pressed the witnesses on construction details and confirmed the proposal would not enlarge the dock’s footprint, only reposition it slightly to remedy a current property-line encroachment. The surveyor said the project will rely on existing cribbing where possible and that a contractor may substitute steel pilings if wood pilings cannot be reused.
After discussion the board voted to approve the variances needed for the dock as presented and to waive memorialization so the applicant may move forward with permit applications. The board recorded affirmative roll-call votes; no formal conditions were added beyond standardbuilding- and permit-related requirements and the need to conform to the final approved plans and inspections.
The board’s decision allows Hill to obtain permits to reconstruct the dock and requires the applicant to secure building-inspector signoff and any necessary health or marine permits before work begins. The applicant asked the board to memorialize the waiver so permits can proceed; the board agreed.
The board’s approval comes with the expectation that contractors will verify in-water conditions during construction and the building inspector will inspect finished work to ensure it meets code and the terms of the variance.
What happens next: the applicant may apply to the building department for permits; work is expected to proceed under the construction-inspector’s oversight. The application will return to the board only if the submitted construction plans differ materially from what was approved on the record.