Get Full Government Meeting Transcripts, Videos, & Alerts Forever!
Get email alerts on the Land Use Pud topic
No spam. Unsubscribe anytime.
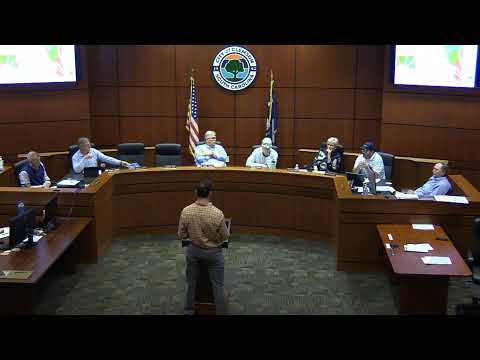
Clemson planning commission recommends 555‑bed Pine Street student housing project to city council
Summary
After hours of public comment about traffic, setbacks and neighborhood character, the Clemson Planning Commission voted to recommend the 201 Pine Street planned development — a project reduced to 555 beds with $2.5 million in public‑infrastructure commitments — move to City Council for final consideration.
The Clemson Planning Commission voted to recommend that City Council consider a proposed planned development at 201 Pine Street that would deliver up to 555 student beds, about 205 resident parking spaces and 31 publicly accessible parking stalls, along with retail space and public plazas.
Allison Mills, senior vice president of development at CRG, told commissioners the revised plan reduces the project’s size from earlier submissions and adds public benefits including replacement of an aging cast‑iron water line with a new 8‑inch main, a widened 10‑foot pedestrian path along North Clemson Avenue, upgraded ADA crosswalks and roughly $2.5 million in related infrastructure improvements. Mills said the development team updated the traffic study to reflect the reduced trip generation and that most nearby intersections would remain at their current level of service.
Nathan Woods, the city’s assistant administrator and director of planning, repeatedly urged the commission to view applications through the lens of the newly adopted 2045 Comprehensive Plan. Woods said the plan should be the primary checklist for evaluating alignment, infrastructure impacts and the applicant’s burden of proof if a proposal departs from the plan’s objectives.
Neighbors offered sharply different views during the public‑comment period. Hunter Schmidt of Folger Street said the plan’s traffic assumptions are optimistic and predicted vehicles and micromobility users will instead use neighborhood streets, increasing safety risks where sidewalks are lacking. Multiple residents raised concerns that the project’s scale and massing — including stepped facades up to five or six stories where the site slopes — are out of character with adjacent single‑family blocks and, they said, could violate overlay setback protections. One commenter called demolition of a roughly 11‑year‑old apartment building “wasteful” and inconsistent with sustainability goals.
Developers and staff responded with design clarifications: loading bays placed behind an overhead door, trash stored in a separate room, a 12–14‑foot setback along Hedgerow Lane with the 4th‑floor stepback approximately 30 feet, and removal and burial of existing overhead electric lines to improve the pedestrian realm. Staff and the developer emphasized that some sidewalk work is wholly within the public right‑of‑way and would not require takings of private property.
Commissioner debate centered on process, parking and precedent. Commissioners asked whether the PUD’s legal configuration — which includes a townhome parcel in the PD calculations — creates future constraints for neighboring properties and whether the community benefits justified deviations from existing standards. Commissioner Crowley recorded the lone “no” on the final roll call, saying process concerns remained. Other commissioners said the application aligns with six of seven goals in the 2045 Comprehensive Plan and that the public improvements would help connect nearby neighborhoods to downtown. The roll call showed affirmative votes from Commissioners Kelby, Hyatt, Yoder, Franks and the Chair; Commissioner Crowley voted no.
The commission’s recommendation does not approve construction; it forwards the PUD application and the commission’s findings to City Council, which will make the final land‑use decision.
The commission moved on to two other agenda items following the PUD vote.