Get Full Government Meeting Transcripts, Videos, & Alerts Forever!
Get email alerts on the Land Use Accessory Structure topic
No spam. Unsubscribe anytime.
Ulysses plan board tables sketch review of Coward detached accessory building, asks staff for runoff details
Summary
The Ulysses Plan Board on July 7 tabled consideration of a sketch plan for the Coward detached accessory building and asked staff to obtain details about roof runoff and guttering; staff said a public hearing is not required and the board agreed to post notice on a notice board.
The Ulysses Plan Board on July 7 tabled consideration of the Coward detached accessory building sketch plan and directed staff to request information about how roof runoff from the proposed structure will be managed.
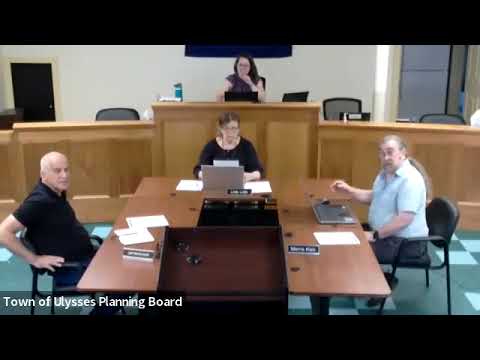
Linda Little, vice chair of the Plan Board, opened discussion of the sketch plan in the applicant’s absence and said the board would proceed based on the materials on file. Board member Moe Klein and others focused the conversation on drainage, noting the shed appeared to sit on a gravel base and asking whether gutters or another runoff plan would be provided.
“Is the water going anywhere? Are they putting gutters on it?” a board member asked, requesting clarification about how stormwater from the roof would be handled. Staff said they would forward that question to the applicant and report back.
Board members also noted the site already accommodates parking and that the lot is set back from nearby public amenities, with no adjacent neighbors identified in materials presented at the meeting. The staff representative advised the board that a public hearing is not required by law for this sketch-plan review and that the board could proceed at its discretion.
The board voted to table final action until its next meeting to allow staff to gather the requested runoff information and for the applicant to prepare a final site plan. The board agreed that public notice of the upcoming review would be made via a notice board rather than mailings.
Motions taken at the meeting included votes to approve the meeting agenda, to accept the June 16 minutes, to close the public comment period, to table the Coward sketch-plan review to the next meeting, and to adjourn. All motions were approved by voice vote during the meeting.
The board’s next procedural step is a final site review of the Coward detached accessory building at the next scheduled Plan Board meeting, at which staff will present the applicant’s response on runoff and any other requested clarifications.