Get Full Government Meeting Transcripts, Videos, & Alerts Forever!
Get email alerts on the Developer Amendment topic
No spam. Unsubscribe anytime.
Design Review Board continues Church/Highway 98 minor amendments to Aug. 6 for revised drawings
Summary
The board continued a less‑than‑minor amendment from BH Engineering that would shift parking, move a dumpster/loading zone, and alter exterior materials for a project at Church and Highway 98, citing inconsistent plan callouts and the need for clearer rooftop screening, material specifications and site elevations.
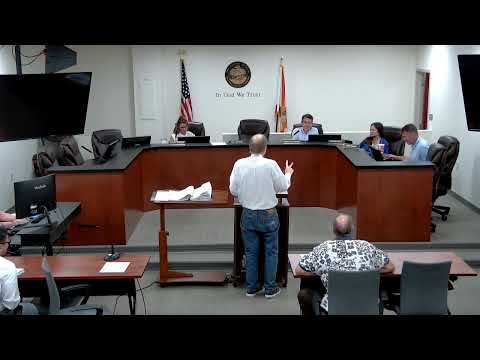
The Walton County Design Review Board on July 7 voted to continue a less‑than‑minor amendment from BH Engineering to its Aug. 6 meeting after staff and board members identified inconsistencies and requested clarified drawings.
Staff read the application: the amendment seeks to relocate two parking spaces, move the dumpster/loading zone to improve adjacent access, and modify exterior finishes — changing material types and reducing the building footprint from 5,770 to 5,510 square feet on a 1.04‑acre parcel at Church and Highway 98. Staff noted the development order had prior approvals and extensions dating from 2023 and through 2027.
Thomas Brandon, representing the builder, described proposed monument sign placement and said Vintage Sign and Light recommended aligning the sign with nearby tenants. During technical review board members flagged conflict between submitted structural details and the on‑site work: several plan callouts read “P.T.” (interpreted variously as pressure treated wood or paint), while the applicant told the board the rooftop screen would be built of powder‑coated aluminum. Several members said they could not approve drawings that contained contradictory material notes.
Committee members asked for clarified elevations that show exact monument sign placement, fully enclosed rooftop screening with gate access, spacing dimensions for the proposed screening, and corrected material legend entries so the plans match onsite construction. After discussion, a motion to continue the item to the Aug. 6 DRB meeting passed so the applicant can return with corrected and reduced drawing sets focusing on the items the board needs to review.
The continuance allows the applicant time to reconcile plan details with the on‑site construction and bring a tighter, more focused set of drawings for final action.