Get Full Government Meeting Transcripts, Videos, & Alerts Forever!
Get email alerts on the Land Use topic
No spam. Unsubscribe anytime.
City planners present Homeplace sub-area plan; residents warn against unchecked TIF and street changes
Summary
Carmel staff and consultants outlined a Homeplace sub-area plan proposing new street and building standards, a 'Pocket Park' at 106th and College and potential funding tools including TIF. Residents urged protections for small businesses, cautioned about sidewalks and lighting, and asked about Orchard Park school property.
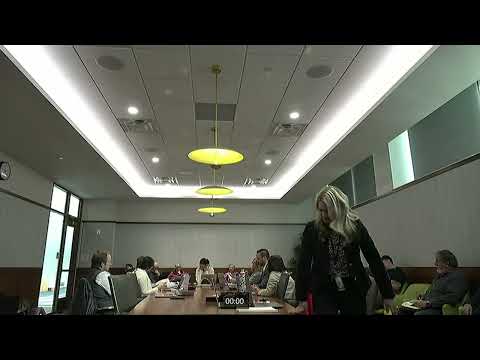
City planners and consultants presented a draft Homeplace sub-area plan and heard more than a half-hour of public comment Tuesday evening at a meeting of the Land Use Special Studies Commission at Carmel Library.
Adrienne Keeling, city planner with the Department of Community Services, said the update — started in spring 2024 and intended to be adopted into Carmel’s comprehensive plan — responds to changes since the neighborhood’s prior plan around 2000–2001 and aligns with the citywide plan adopted in 2022. Keeling said the plan includes a planning summary, proposed street typologies, a set of short- and long-term initiatives and design guidance for the 106th & College business district.
“The short term initiatives really rally around the business district itself, and making use of that remnant parcel of land at 106th and College,” Keeling said, describing the proposed Pocket Park and a sequence of village-scale concept graphics included in the packet. Daniella Beltran, planning team lead with Yarding Company, said the project team held block parties and door‑knocking to solicit resident input and enlisted Homeplace ambassadors to boost engagement.
The plan also discusses Homeplace‑specific building standards, two new neighborhood street cross sections and a proposed neighborhood organization — 106th and College Inc. — to help guide development and weigh projects before they go to the planning commission. Keeling said the plan is conceptual and does not itself fund development.
Funding tools were a focal point of the discussion. Keeling confirmed the team discussed the possibility of using tax increment financing (TIF) for the 106th & College district or the Orchard Park School site but emphasized TIF is one tool among many and “TIF does not have to be that” (referring to tall, intense development). Keeling added the council, as the fiscal body, would determine any funding commitments.
“People automatically visualize maybe a certain development pattern, tall buildings, that kind of thing. TIF does not have to be that,” Keeling said.
Elected officials and residents pressed for clearer limits on redevelopment and protections for existing businesses. Adam Lawson, Carmel City Council, said the committee should consider specifying what would be “incongruent with the neighborhood” so owners and developers know what will be acceptable. Lawson praised the extension of the overlay and the Pocket Park idea but urged clarity about limits on height and uses.
Members of the public raised several recurring concerns. Multiple commenters questioned whether using TIF would reduce residents’ control and enable redevelopment that could displace small businesses. One resident said, “I am frankly, as a homeowner, I do not want the sidewalk cutting my front yard in half and increasing my responsibility and liability,” and asked who will decide sidewalk locations. Another raised unfinished lighting at the 106th & College roundabout and sought confirmation the conduits and electrical would be completed.
On Orchard Park — an elementary school property discussed in the plan — staff said Carmel Clay Schools currently uses and intends to retain the site for future educational uses; the city has no indication the district will sell it. Richard Park, a transition committee member, said the school district would prefer to transfer the property to parks or educational uses rather than a commercial owner when the time comes.
Planners said they scanned land ownership across the area and found no large single‑owner swaths that would make wholesale redevelopment likely; they also noted several existing zoning and overlay protections, including a 35‑foot maximum in parts of the village core established in earlier ordinances. Keeling said the plan team expects follow‑up ordinance amendments to match the plan’s vision if the commission and council move forward.
A property owner who said he had parcels on the northwest corner of Henry Sicks and College asked whether ‘cottage retail’ concepts shown in the plan would block by‑right mixed‑use development; planners responded that the drawings are illustrative: by‑right development permitted under current zoning would remain possible.
The commission closed public comment and adjourned at 6:32 p.m. The plan will be used as a framework for future ordinance work and further community engagement if the commission and council advance next steps.