Get Full Government Meeting Transcripts, Videos, & Alerts Forever!
Get email alerts on the Land Use Variance topic
No spam. Unsubscribe anytime.
Board approves rear-setback variance to allow duplex at 330 2nd Street in Midway
Summary
The Woodford County Board of Adjustments granted a setback variance to permit a two-family residence at 330 2nd Street, agreeing staff—s finding that the lot—s dual frontage makes the rear setback impractical; nearby residents raised parking concerns.
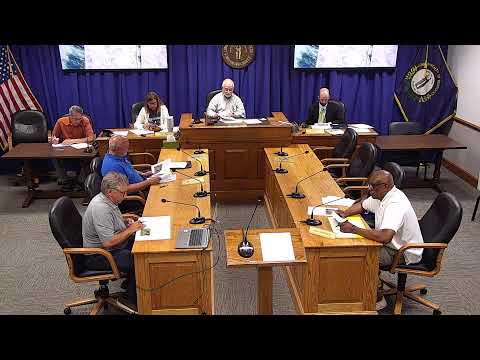
The Woodford County Board of Adjustments on July 6 approved a rear-setback variance that will allow construction of a duplex on a 0.245-acre lot at 330 2nd Street in Midway.
Planning staff member Steve explained the property has frontage on both 1st and 2nd streets, which under the zoning ordinance creates two front-yard setbacks and forces one remaining side to be treated as a rear yard. Staff said the applicant sought to reduce the 35-foot rear setback to 5 feet so the duplex could be built while still meeting the two front-yard setbacks and the side-yard requirements. "Because it touches two roads, one side has to be called the rear," Steve said, noting the design meets the required 25-foot front setbacks and on-site parking layout shown in the application.
Architect Jack Stewart of Stewart Architecture, speaking for the owner, said the project is largely a semantics issue created by the lot—s shape and that the design will present as two single-family-looking units with porches and separations. "We don't have a rear yard and it can't be 35 feet on a side yard," Stewart said, asking the board to approve the practical adjustment.
A nearby property owner, Natalie Bays of 334 1st Street, told the board her primary concern was parking on the narrow street; she said garbage trucks already must back up on 1st Street. Staff replied the ordinance requires two parking spaces per duplex unit and the exhibit accompanying the application shows four on-site spaces (two serving each unit). "There will have to be two parking spaces per duplex unit," staff said, and the applicant committed to on-site spaces.
A board member moved to approve the variance, citing the criteria in Article 4, Section 4.06 of the zoning code and KRS 100.243; the motion was seconded and carried. The board recorded the findings and conditions in the staff report as part of its approval.
The board did not identify additional conditions beyond the staff report. The decision allows the applicant to proceed toward building the two-family residence subject to any required permits and site plan approvals.