Get Full Government Meeting Transcripts, Videos, & Alerts Forever!
Get email alerts on the Land Use topic
No spam. Unsubscribe anytime.
Revised 240 High Street plan draws concern over parking, tower design and scale; board asks for landscaping and tower options
Summary
Developers presented a larger mixed-use plan for 240 High Street at the July 7 meeting. Board members raised concerns about parking counts, traffic on a one-way street and the visual impact of proposed towers, and they asked the applicants to return with landscaping plans and alternate tower/color options before further approvals.
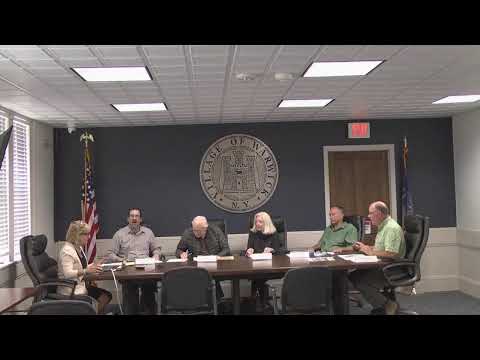
At a July 7 meeting of the Village of Warwick Architectural and Historic District Review Board, applicants presented a revised plan for 240 High Street that expands the previous design and adds two tower features. The applicants described six commercial spaces at ground level and two residential floors with eight one-bedroom units on each residential floor.
Board members and the applicants discussed building footprint changes, the addition of elevators, and dormer and tower details. One board member noted code constraints that limit window placement in stair enclosures, saying the rated-enclosure requirement would make windows costly or infeasible in those stairwells. The applicants said the towers were designed in reference to nearby precedent buildings and that tower design options had been considered.
Several members expressed concern about the building’s scale and the project’s impact on parking and traffic on the narrow, one-way High Street. During the discussion participants cited inconsistent parking counts: one participant suggested a zoning requirement of "45" spaces, the plan was described in places as showing "48" spaces, and a board member calculated that at 1.5 spaces per apartment for 16 apartments the residential demand would be about 24 spaces. The discrepancy was discussed but not resolved in the meeting record; board members asked the applicants to provide clarified parking figures and a site plan showing landscaping and parking layout for planning-board review.
Board members stressed landscaping and screening as tools to reduce perceived scale and asked for a detailed planting plan that lists tree sizes and placements. The color and material of the towers drew repeated comment: one member said the bright white tower treatment "sticks out" and suggested alternative materials or colors; another said that well-considered landscaping could help ameliorate scale concerns. The applicants agreed to present alternate tower options and a planting/landscaping plan to the board and to take the footprint to the planning board for site-plan review.
The board did not record a formal approval of the 240 High Street design in the transcript. Instead, members signaled conditional support for the scheme’s general approach while requesting that the applicants return with clarified parking counts, a detailed landscaping plan, and alternate tower design or color options prior to any final sign-off.