Get Full Government Meeting Transcripts, Videos, & Alerts Forever!
Get email alerts on the Zoning Variance topic
No spam. Unsubscribe anytime.
Zoning board presses applicant for drainage plans, alternatives in 24-by-24 garage variance hearing
Summary
At a July 2 hearing the Union Vale zoning board pressed the applicant for a 24-by-24 accessory garage at 202 Bloomer Road to show runoff mitigation, alternatives and detailed plans before granting an area variance; the board continued the hearing and asked staff to follow up with the applicant.
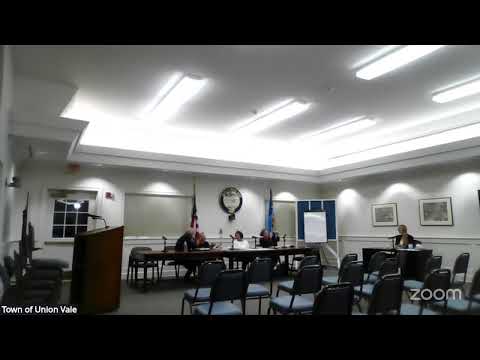
The Union Vale Zoning Board on July 2 continued a public hearing on an area-variance request for a 24-by-24-foot accessory garage at 202 Bloomer Road after pressing the applicant to provide clearer drainage plans, alternatives and mitigation measures.
Chair (speaker 4) opened the hearing and noted the application seeks relief from the town's 25-foot side-yard setback under section 210-17(a)(2); the applicant presented plans showing a two-story garage with a second-floor storage area and requested a variance to place the structure closer to the property line. The board also acknowledged written correspondence from nearby residents and emailed comments in the application file.
Tom Harvey, introduced by the chair as the town's engineer, told the board the application currently lacks the technical detail needed to evaluate runoff and infiltration. "If they pick it up with gutters and take roof leaders down somewhere else, it doesn't matter which way it pitches because you're connecting it with gutters and put that where you want it," Harvey said, emphasizing that any proposed dry well must be shown on a plan with location, capacity and required separation from septic systems.
Board members repeatedly told the applicant that the burden is on the applicant to demonstrate reasonable alternatives and mitigation, not the board. One member said, "You have the burden, not us, to figure out: Are there alternatives? Can you reduce it? What's the least amount that you can get the benefit that you want?" The board suggested options the applicant should evaluate on revised plans: shifting the garage away from the property line (potentially onto the footprint of an existing shed), installing a dry well with documented capacity and test results, enlarging and documenting the existing swale, using gutters sized for the roof area, and planting screening to reduce visual impact.
Neighbors had raised privacy and visual-impact concerns given the structure's height and proximity. The board noted the applicant described the second floor as storage only and not bedrooms, but members said the structure's mass and apparent height (neighbors referenced roughly 21 feet or more) warranted mitigation. "If you don't need a variance, then we don't have to go through this," one member said, advising the applicant that moving the structure outside the setback would remove the need for a variance entirely.
The board also asked that technical items be clearly documented on the plans: contour lines, gutter sizes and corresponding tables for roof runoff, percolation or infiltration test results, dry-well sizing and location, and any driveway changes (noting tradeoffs with increased impervious surface). Members recommended applicants hire a designer or engineer if necessary, and said clear plans would make any future decision more defensible if appealed.
Procedurally, the board approved the minutes of its June 2, 2026 meeting by voice vote early in the session. After discussion, members agreed to "pull" the application for a continuation: staff was asked to contact the applicant after the meeting (Cynthia was assigned to send a short reminder that relocating the garage outside the 25-foot setback would avoid the variance process), and the board said it would revisit the matter at its next meeting in early August.
The board also discussed an internal procedural clarification about submission requirements, agreeing to review whether their application checklist should require a land survey or a licensed professional's drawing so applicants and staff have a clearer standard.
What happens next: the applicant must return with revised materials documenting the alternatives and drainage/mitigation details the board requested, or choose to move the structure so that a variance is not required. The zoning board continued the hearing to its next meeting and will review any resubmitted plans then.