Get Full Government Meeting Transcripts, Videos, & Alerts Forever!
Get email alerts on the Meeting Roundup topic
No spam. Unsubscribe anytime.
Brentwood ARB continues one house review, approves several residential projects
Summary
The Architectural Review Board continued review of a project at 8718 due to mismatched renderings and elevations, and approved submissions for 86 46 (rear addition), 2905 Breaux (new house) and a one‑story addition at 9417 Sonora; staff will concurrently review building‑permit documents where applicable.
The City of Brentwood Architectural Review Board on April 16 continued review of one submission and approved three other residential projects after presentations and limited discussion.
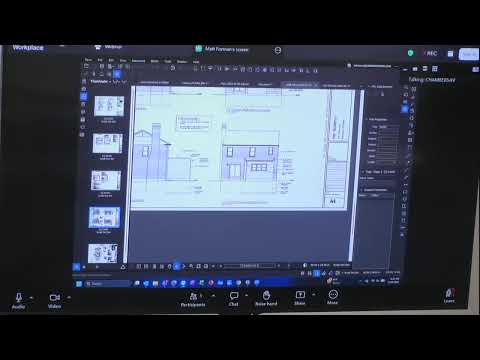
The board continued the application for 8718 to the May 21 meeting after members found significant discrepancies between the perspective rendering and the submitted elevations — differences included roof pitch, window proportions and overall massing. The board agreed staff may proceed concurrently with building‑permit plan review, but the ARB left the formal action on the record for the May meeting. "We're going to continue as noted to the next meeting, May 21, with staff review to be concurrent," a board member said.
Separately, the board approved three architectural submissions after brief reviews and routine conditions. A rear addition at 86 46 (represented by Scott Weaver of List and Design Build) was approved as submitted. A new 2,700‑square‑foot house at 2905 Breaux (presented by Scott Paul of Vanderbilt Homes) was approved; board members discussed porch placement and setback relationships but found the design acceptable. A small one‑story kitchen addition at 9417 Sonora was also approved; the applicant confirmed the addition keeps net impervious increase under 200 square feet so no stormwater measures were required.
Votes were recorded on the respective motions and passed by roll call. The board closed the meeting after a brief building‑official report and scheduling reminders for the May 21 meeting.
What comes next: the 8718 applicant will address elevated documentation issues and return revised exhibits at or before the May 21 meeting; other projects will proceed to normal permit processing.