Get Full Government Meeting Transcripts, Videos, & Alerts Forever!
Get email alerts on the Exterior Cladding topic
No spam. Unsubscribe anytime.
ARB approves revised exterior at 2002 South Brentwood Boulevard, requires on-site paint mock-up
Summary
After mixed neighborhood comment, the Brentwood Architectural Review Board approved a revised addition at 2002 South Brentwood Boulevard on a conditional vote requiring 20% paint adjustments and an on-site mock-up for staff and board review.
The City of Brentwood Architectural Review Board on April 16 approved a revised exterior plan for an addition at 2002 South Brentwood Boulevard, but required the applicant to produce an on-site paint mock-up and submit adjusted paint chips that reduce contrast before staff finalizes approval.
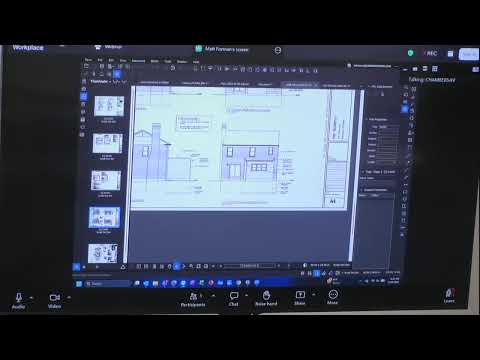
The applicant’s representative, Richard Emery, described revisions that narrowed the paint palette from four colors to a two‑color scheme, extended eave/fascia details to break up the house’s massing and added shallow decorative panels to interrupt a diagonal tile pattern. "We have the drawings; the two darkest tiles have now been painted to match the two lightest tiles," Emery said while explaining the submission and the attachment details for the applique screens.
Neighbors offered mixed reactions during the public‑comment period. Christy Morgan, who identified herself as living at 2029 Irvin, read an email from Amber and James Jordan urging approval and praising the updated bi‑color scheme as "more suitable or subtle" and likely to increase nearby property values. By contrast, neighbor Sam Simpson of 8786 Lawn Avenue told the board the tile installation had not been permitted and called the current checker pattern "an eyesore." "I don't think they've been paying attention," Simpson said, asserting the existing tile differed from the originally permitted materials.
Board members focused discussion on how to minimize the diagonal pattern's visual prominence by narrowing contrast between the two selected paint colors. One member suggested a numerical adjustment: "color 20% lighter, that color 20% darker," a proposal the board said staff should verify on physical samples. The applicant agreed to ask Sherwin‑Williams for the adjustments, apply those paint samples to a test area on the house and share the results with staff so the ARB could inspect the mock‑up in the field.
The board's motion approved the March 5, 2026 submittal with the caveat that updated, narrowed paint samples be submitted and assembled in an on‑site mock‑up for staff review; if the mock‑up successfully mitigates the contrast and pattern concerns, the approval stands. The motion passed on a roll call vote with all participating members recorded as voting yes.
The board noted fences mentioned by the applicant are outside the ARB’s purview and that staff would manage final documentation and exhibit references for the approved elevation and paint pattern. The applicant and staff agreed the physical samples would help resolve differences in monitor and print color rendition that had complicated review in the meeting.
Next steps: the applicant will obtain the adjusted paint formulations, perform a field mock‑up on the existing wall, and submit the samples to staff for verification before the approval is finalized.