Get Full Government Meeting Transcripts, Videos, & Alerts Forever!
Get email alerts on the 8815 Madge Development topic
No spam. Unsubscribe anytime.
Planning commission continues review of 9-unit Madge Avenue townhomes after design, parking and lighting concerns
Summary
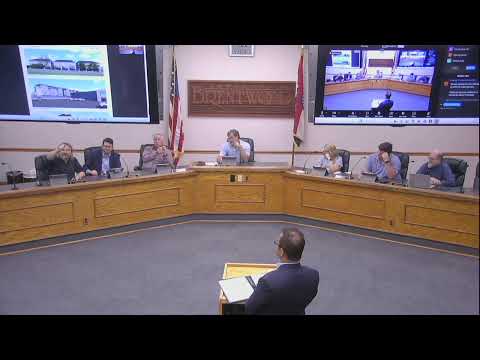
The Brentwood Planning & Zoning Commission on May 13 voted unanimously to continue review of a proposed nine-unit townhome project at 8815 Madge Avenue to a May 27 site-plan subcommittee meeting after commissioners and staff raised concerns about massing, parking layout, lighting spillover and site elevations.
The Brentwood Planning & Zoning Commission on May 13 voted unanimously to continue review of a proposed nine-unit townhome development at 8815 Madge Avenue, scheduling a May 27 site-plan subcommittee meeting to resolve outstanding design and technical issues.
Ashim Lamichane, the property owner, presented updated front elevations, a new roof design and additional perspective views and said the team remains committed to working with staff and commissioners to refine materials and details. "We've been owning it since 2022 and have a plan to develop a 9 unit townhome," Lamichane said during his presentation.
Whitney, the director of planning and development, told the commission that while elevations had been revised the submitted site plan did not yet reflect the new front bump-out and porch and that the drawings must be updated to verify compliance with the 25-foot front-yard setback. Staff also noted that building materials shown in renderings must be carried around all sides to match prior comments.
Andrew Franke, the city's on-call landscape architect with Plain Design Studio, told the commission there is a "little bit of light spillover on the east property line, 0.1 foot candle," and urged confirmation of fixture mounting heights and that the photometric plan account for the fence and site conditions. Franke also said the resubmitted landscape plan shows a smaller street-tree cultivar (named "Nana") to avoid overhead lines and that chain-link fencing appears to have been removed in favor of a vinyl fence.
Commissioners focused on three technical issues: parking, grading and overall massing. Staff confirmed the zoning code requires two parking spaces per unit — 18 spaces for the nine units — and the applicant offered to mark up to five additional visitor spaces on the north side of the site. Commissioners and staff cautioned that parking in the 25-foot drive aisle could interfere with garage access and that a turnaround or other configuration might be necessary to avoid conflicts.
A nearby resident, identified in the record as Steve Lock Miller, asked whether significant fill would be removed; the applicant said final grades would not make the lot flat and that the grade difference from front to the north end is about five feet. The fire department reviewed access and asked for an on-site hydrant; the applicant agreed to add a hydrant approximately 30–35 feet into the property.
Several commissioners said the project still reads as "very dense" and lacks sufficient massing breaks and material articulation on the west elevation that faces the neighborhood and Brentwood. One commissioner urged carrying successful treatments from the east elevation across to the west side so the building better fits neighboring house scale.
Given the technical and design issues remaining, Commissioner Lisa Shearing moved "to recommend we continue the discussion at the May 27 site plan review" and the commission voted unanimously to refer the item to the site-plan subcommittee, which will meet at 6 p.m. on May 27. The item will return to the commission at its June 10 meeting.