Get Full Government Meeting Transcripts, Videos, & Alerts Forever!
Get email alerts on the Planning And Development topic
No spam. Unsubscribe anytime.
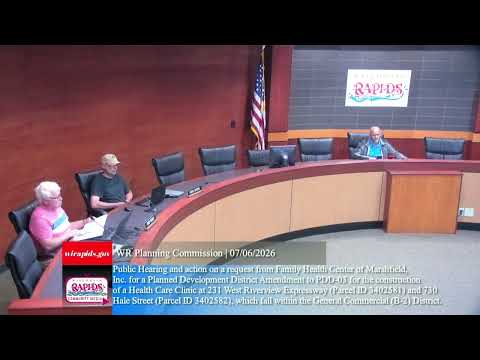
Planning commission approves PDD amendment to allow Family Health Center clinic near Riverview Expressway
Summary
The Wisconsin Rapids Planning Commission voted 4–0 to approve a planned development district amendment and a certified survey map enabling the Family Health Center of Marshfield Inc. to build a roughly 24,000‑square‑foot clinic at 231 W. Riverview Expressway and 730 Hale Street; approvals carry conditions and require council review, a lot combination and fire‑department sign‑off.
The Wisconsin Rapids Planning Commission voted unanimously to approve a planned development district (PDD) amendment that clears the way for the Family Health Center of Marshfield Inc. to build an approximately 24,000‑square‑foot health clinic on two vacant parcels near the Riverview Expressway and Hale Street.
Elizabeth Edwardson, associate planner, told the commission the proposed clinic is a permitted use in the underlying General Commercial B‑2 District but requires an amendment to PDD‑03. "Staff are recommending approval with conditions," Edwardson said, describing the site layout, parking, vehicular and pedestrian access, a drive‑through pharmacy and coordination with the adjacent YMCA.
The application requests deviations from PDD standards, including allowing a larger share of on‑site parking in front of the principal building (staff said the proposal places about 74% of parking in front of the building where the district maximum is 35%) and a modification to the street‑frontage landscaping requirement where a service access drive is not technically public right of way. Edwardson said the design was intended to minimize impacts on nearby residential properties and that utilities and other public services are adequate for the development.
Kyle Kearns, department head for the community development department, said city council will review the amendment if the commission approves it. "If approved, at council in a couple of weeks, the existing conditions or deviations related to the YMCA and others would essentially carry forward," Kearns said, describing how the amended resolution will incorporate prior approvals and the new deviations.
Commission member Steve Schifrill asked about delivery access and whether full‑size semis would need to back into the delivery bay. Applicant representative Matt Matner of Family Health Center of Marshfield said most deliveries arrive on 28‑foot trucks that can back in. "The consideration we took for semis would be that access road and not to back into the parking lot, but to take things off of the vehicle or the trailer on the access road and dolly them or carry them into the building," Matner said.
Staff read the conditions attached to approval: the amendment covers both the general development plan and the precise implementation plan; minor or major alterations to the precise implementation plan would be subject to section 11.05 0.35 of the zoning ordinance; applicable building permits must be obtained; approval is contingent on a certified survey map (CSM) to combine the two parcels and dedicate right of way as required by engineering; and fire‑protection requirements and hydrant location/access must be reviewed and approved by the Wisconsin Rapids Fire Department prior to final occupancy. Staff also noted they would have authority to approve minor plan modifications.
The commission approved the PDD amendment, on a motion by Commissioner Steve Schifrill and second as noted in the minutes, by a 4–0 vote. The commission also approved a related certified survey map that combines the two lots and requires a 16‑foot public road dedication along West Riverview Expressway (staff estimated the dedication at approximately 5,652 square feet), again by a 4–0 vote.
Next steps for the project include finalizing the certified survey map and right‑of‑way dedication, fire‑department review during plan review, and obtaining all applicable building permits. Kearns said the council would consider the amended resolution in the coming weeks.