Get Full Government Meeting Transcripts, Videos, & Alerts Forever!
Get email alerts on the Housing Zoning topic
No spam. Unsubscribe anytime.
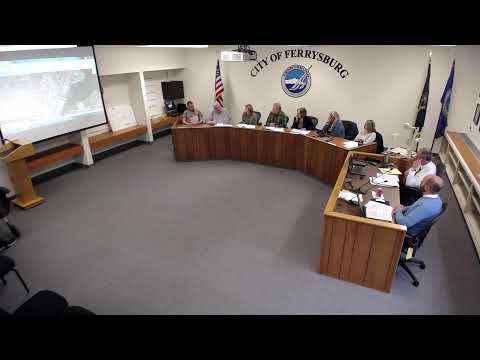
Planning commission begins zoning work session to implement housing actions from master plan
Summary
Commissioner Carlson opened a work session to scope roughly 10 housing actions from the master plan tied to a housing readiness incentive grant (referred to in the meeting as 'grama'), focusing on encouraging downtown multifamily and mixed-use redevelopment, potential suburban retrofits and possible allowance for taller downtown buildings; commissioners requested follow-ups on fire department capacity and property ownership.
The Ferrysburg Planning Commission moved from branding to a focused work session on housing implementation steps drawn from the city's recently completed master plan.
Commissioner Carlson opened the session by describing roughly 10 actions intended to increase housing supply and affordability, noting the tasks were drawn from "the master plan" and the Michigan zoning reform toolkit. He explained the goals include allowing multifamily and mixed-use development in downtown core and redeveloping underutilized parcels to encourage year-round downtown activity. "We have about a year left with our grama," Carlson said, referring to the housing readiness incentive grant mentioned in the packet.
Carlson highlighted specific opportunities: smaller vacant downtown parcels that could be combined for mixed-use or multifamily development; suburban retrofit potential at a large, underutilized commercial parking area (Leppings Plaza); and a large commercial parcel at 174th and Wagner (about eight acres on the city's vacant land map) that could be considered for mixed-use or multifamily redevelopment. Regarding building height, the memo discussed raising the downtown height limit (currently 35 feet) to permit an additional story (suggestions included up to 45 feet or four stories when a residential component is included) to incentivize redevelopment.
Commissioners asked for clarification on technical and safety constraints: one commissioner asked how the fire chief would view allowing an additional story downtown, and another asked who owns the Lappings parking lot. Staff said they would follow up on those operational questions.
Why it matters: the actions would change zoning tools to encourage housing supply and downtown economic activity; design, scale and fire-safety implications were raised as necessary considerations.
Next steps: commissioners will identify priorities among the ten actions, staff will follow up with the fire chief on capacity for taller buildings and confirm property ownership for parking/retrofit sites, and the commission will continue scoping the actions in subsequent meetings.